
timberdoodle manor

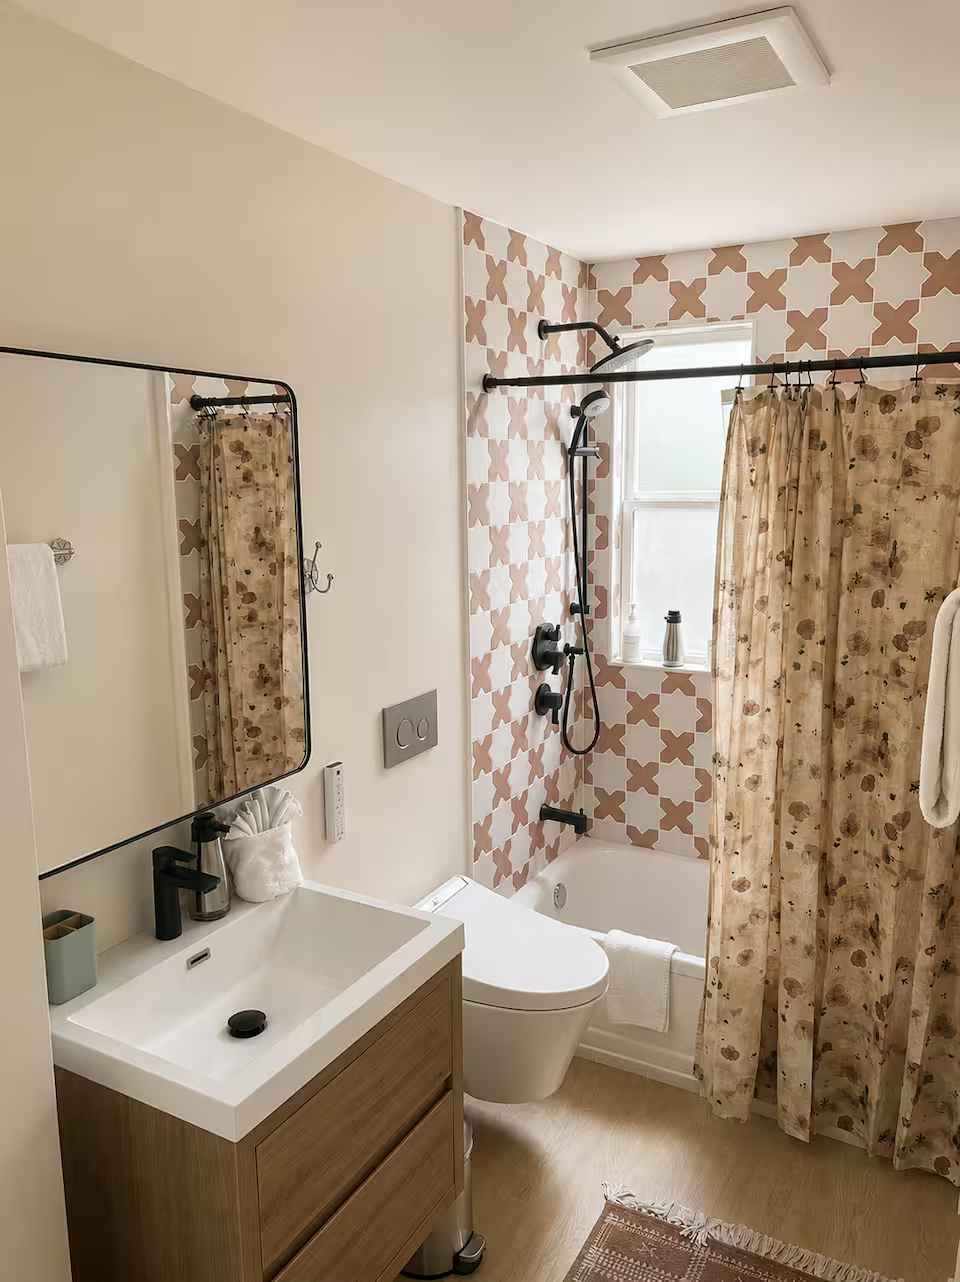
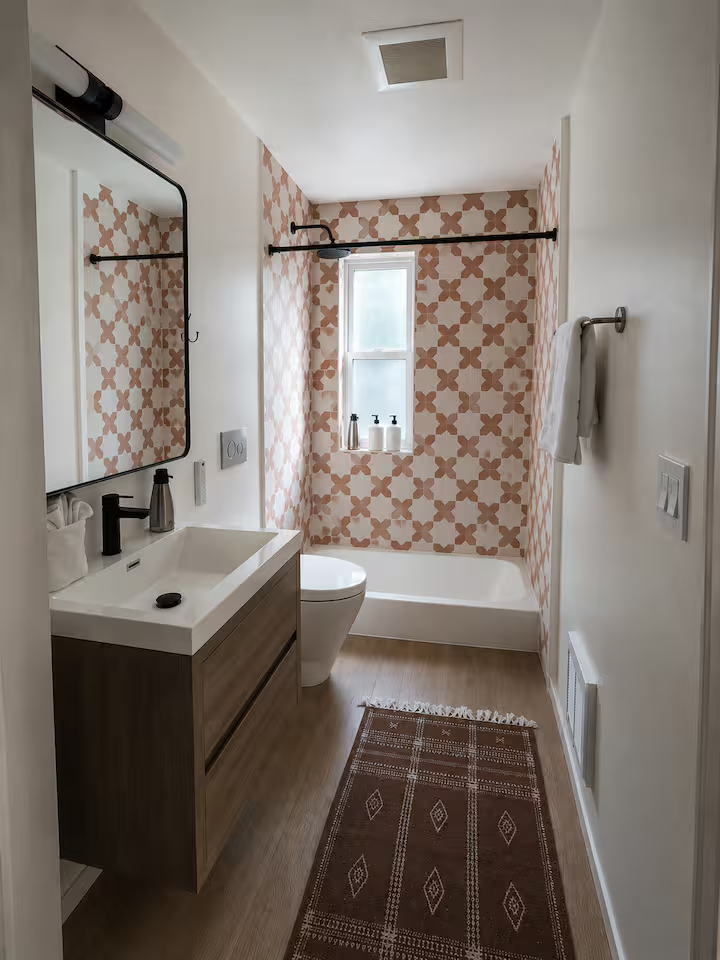
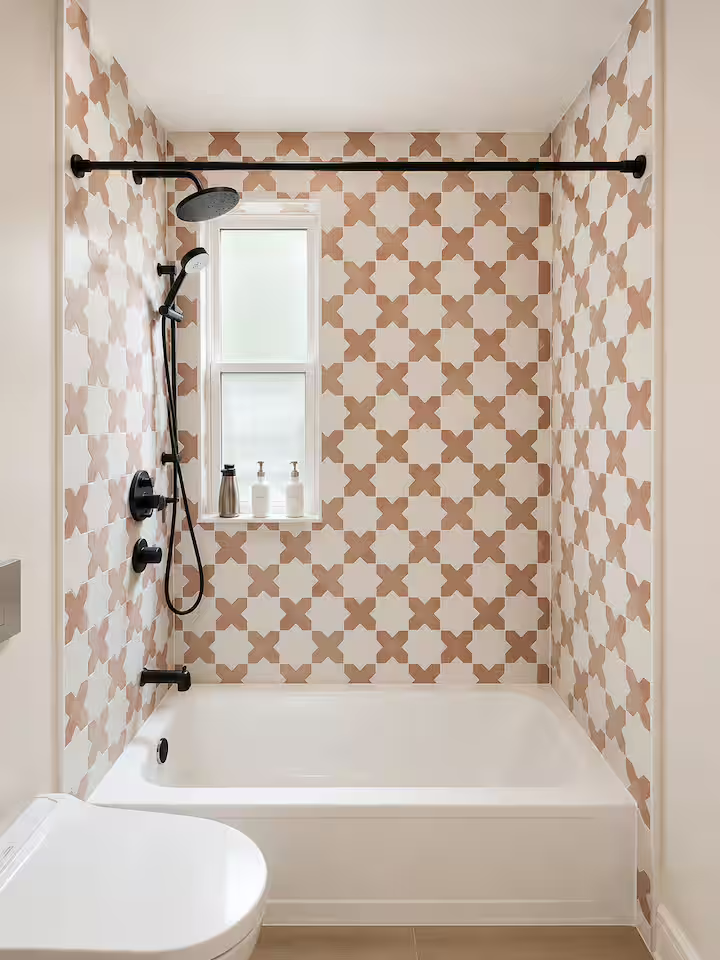
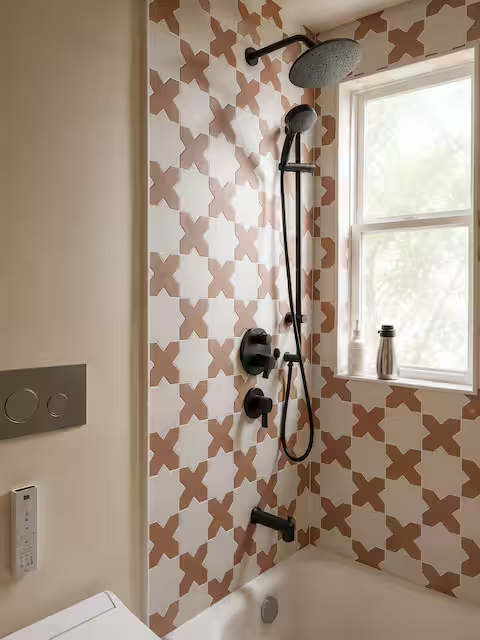
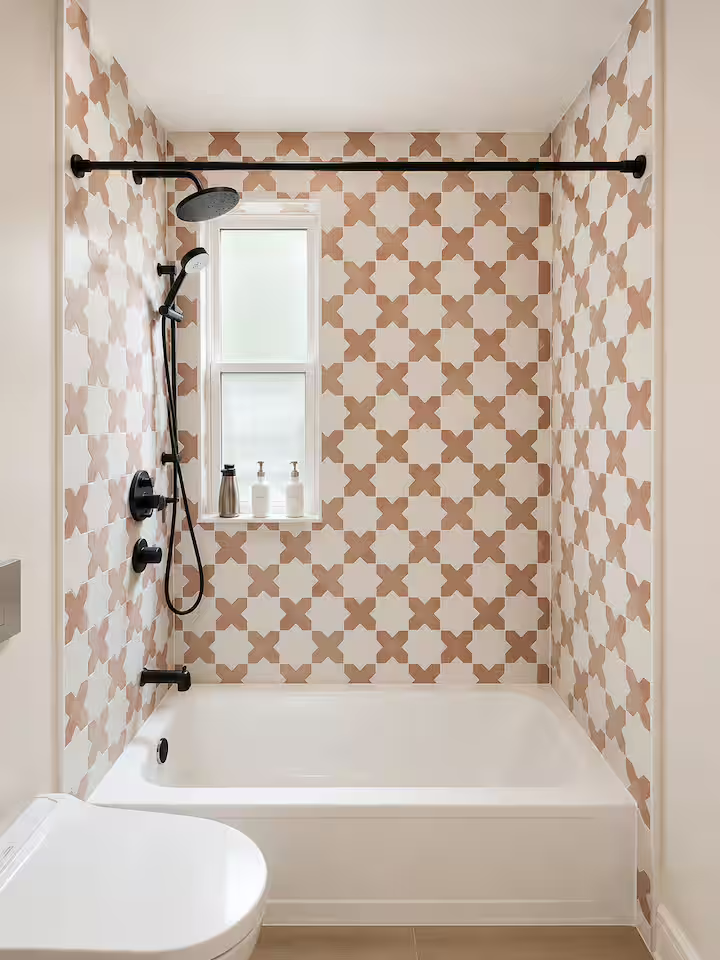
Bathroom with beige and pink patterned tiles, black shower fixtures, a window with frosted glass, and a white bathtub.
A dark cartoon-style door with a small round window and a surrounding frame, depicted in a minimalist, textured green and black design.

vacation rental Furnishing, staging & onboarding

The owner of two one-bedroom units in the Central District was ready to move both homes off the long-term market and relaunch them as short-term rentals. The units were already furnished, but years as long-term rentals had left the pieces tired and the spaces feeling cold. The owner wanted them refreshed and live quickly, since every week they sat unlisted was revenue walking out the door.

We took on both units at once on a one-week turnaround: a full furnishings refresh, staging, professional photography, and complete operational onboarding, for two homes, in seven days.

A timeline that tight rules out the deeper work, so paint, lighting, and a future remodel were set aside for a later phase. The job in front of us was to make the most of what was already there, and add exactly what each home needed to feel like a place a traveler would choose.


Scope of Work

Furnishings Design & Staging + Full-Service Onboarding

Key interventions

Worked with what was there, and knew what to replace.

Speed at this scale comes down to judgment about what to keep and what to swap. We restyled the existing pieces that still had life in them and sourced new ones where it mattered, fast, through a local vendor network built over years. That resourcefulness is what made a one-week turnaround possible without cutting corners.

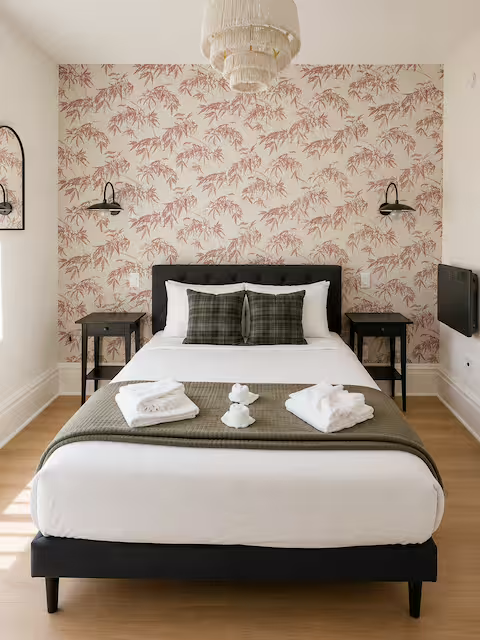
Refreshed the bedrooms into a proper night's sleep.

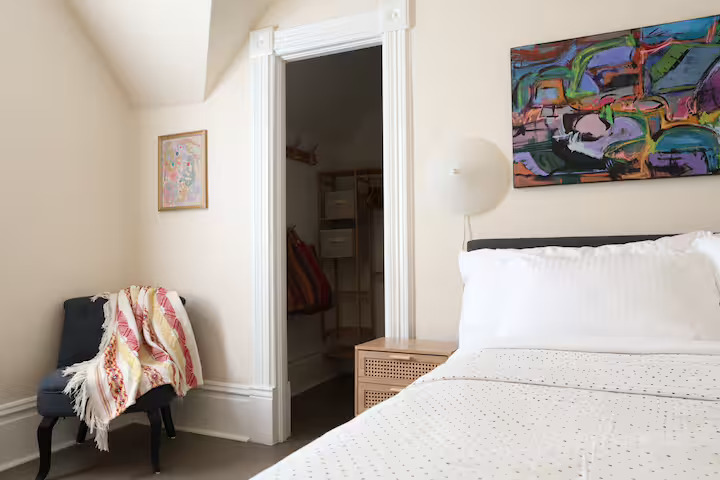
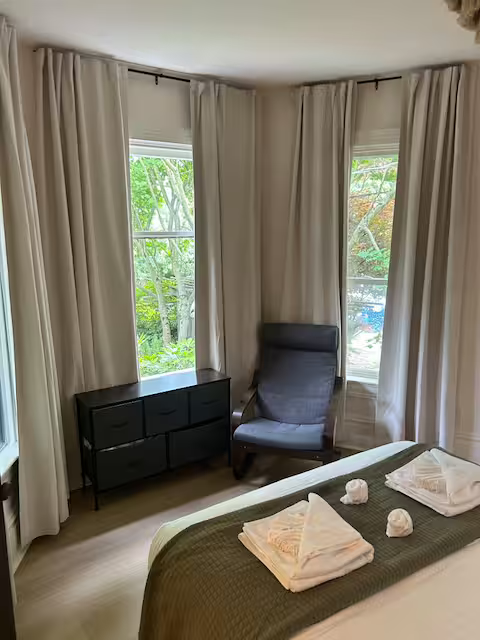
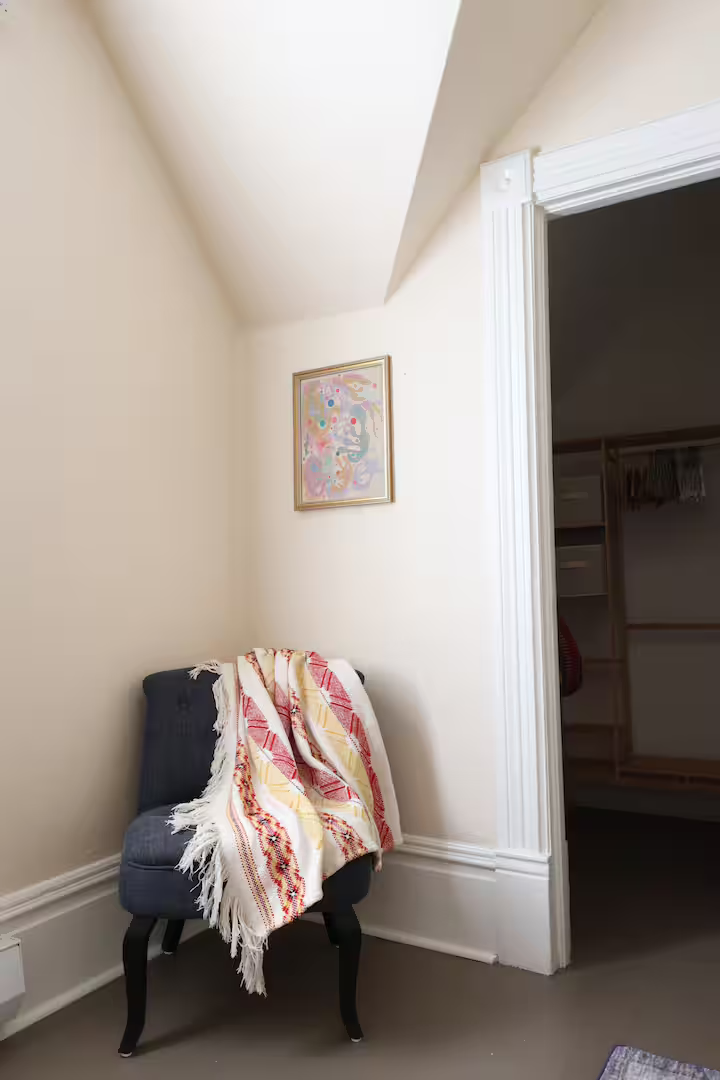
Each bedroom got new blackout curtains, crisp bedding, rugs, and a proper set of nightstands. These are the details guests feel the moment they arrive and the ones they name in reviews.

Designed for function first.

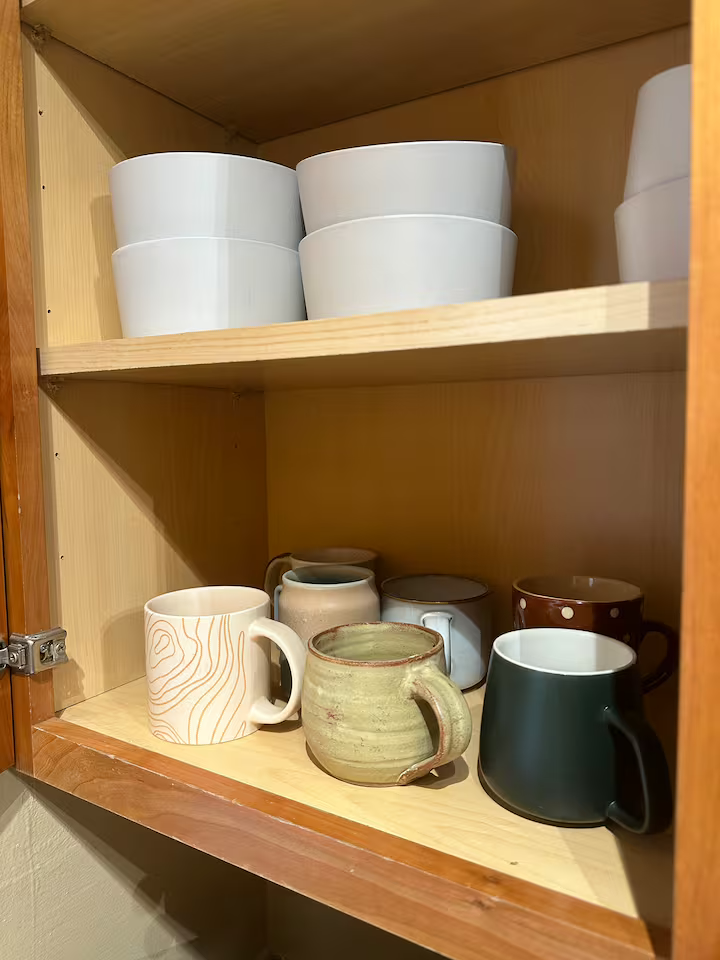
We added the things that make a small space genuinely work for travelers: coat hooks, shoe storage, layered lighting, a well-loaded kitchen, and a robust set of guest consumables. The goal was a warm, capable landing place, with none of the cold, IKEA-showroom flatness that makes a rental forgettable.

Ran the back end on proven systems.

The operational onboarding moved as fast as the design because it ran on established templates: guest materials, checklists, and workflows refined across past launches. Two listings came together fully operational in the same week the homes were furnished.

Renewed photo set to help the listings stand out in search.

Professional photography made the refreshed homes look their best from the first listing view, so the work translated straight into bookings.

Outcome

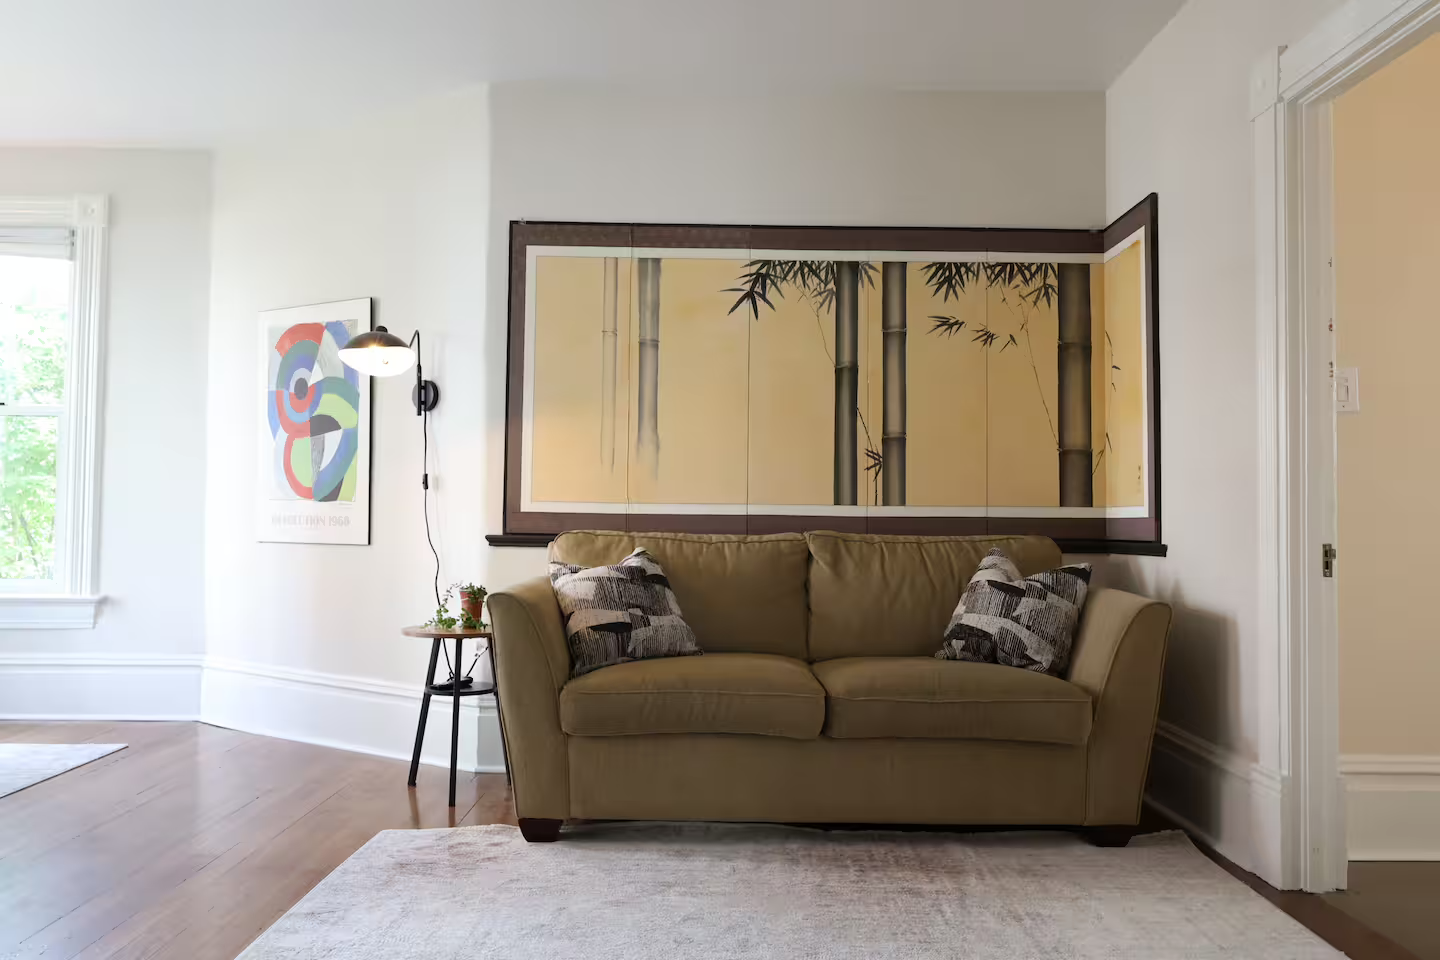
Both units launched on schedule, and both have become standout listings in the neighborhood. Each is a guest favorite with a perfect five-star rating, holding a competitive rate and high occupancy.

Guests keep coming back to the same things: how cozy the spaces feel, how well equipped they are, how smooth check-in is, and the design itself. Two dated long-term units became highly desirable short-term rentals in the heart of Seattle, in a single week.

Living Rooms Before:
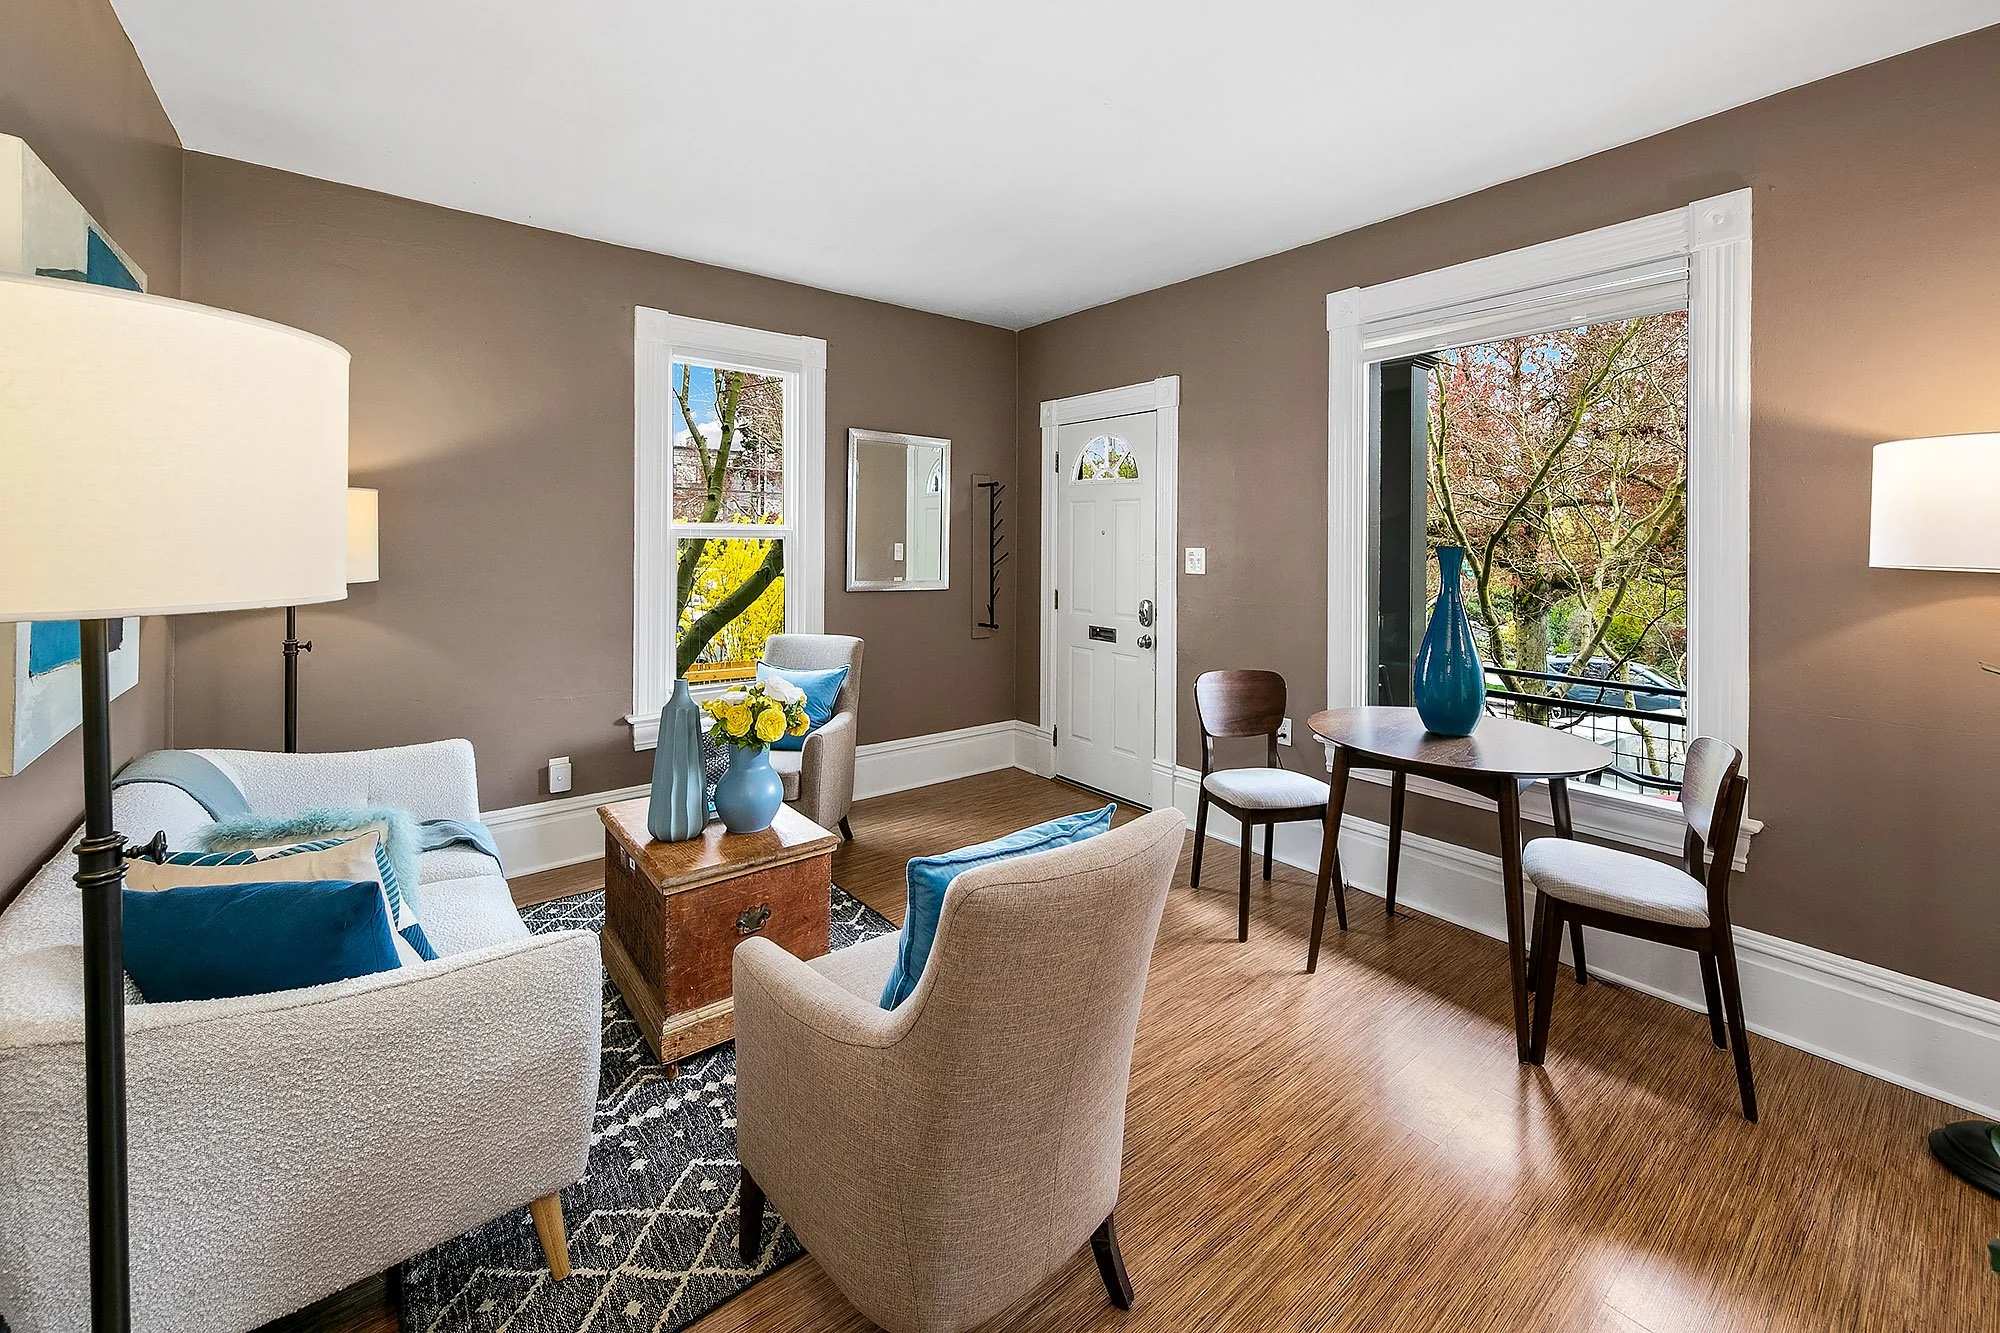
A living room with beige walls, white window frames, and hardwood floors. There are two large windows showing trees outside. The room has a white couch with blue pillows, a beige armchair, a wooden coffee table with decorative vases, and a small round table with chairs. A mirror hangs on the wall near the door, and there are lamps providing warm lighting.
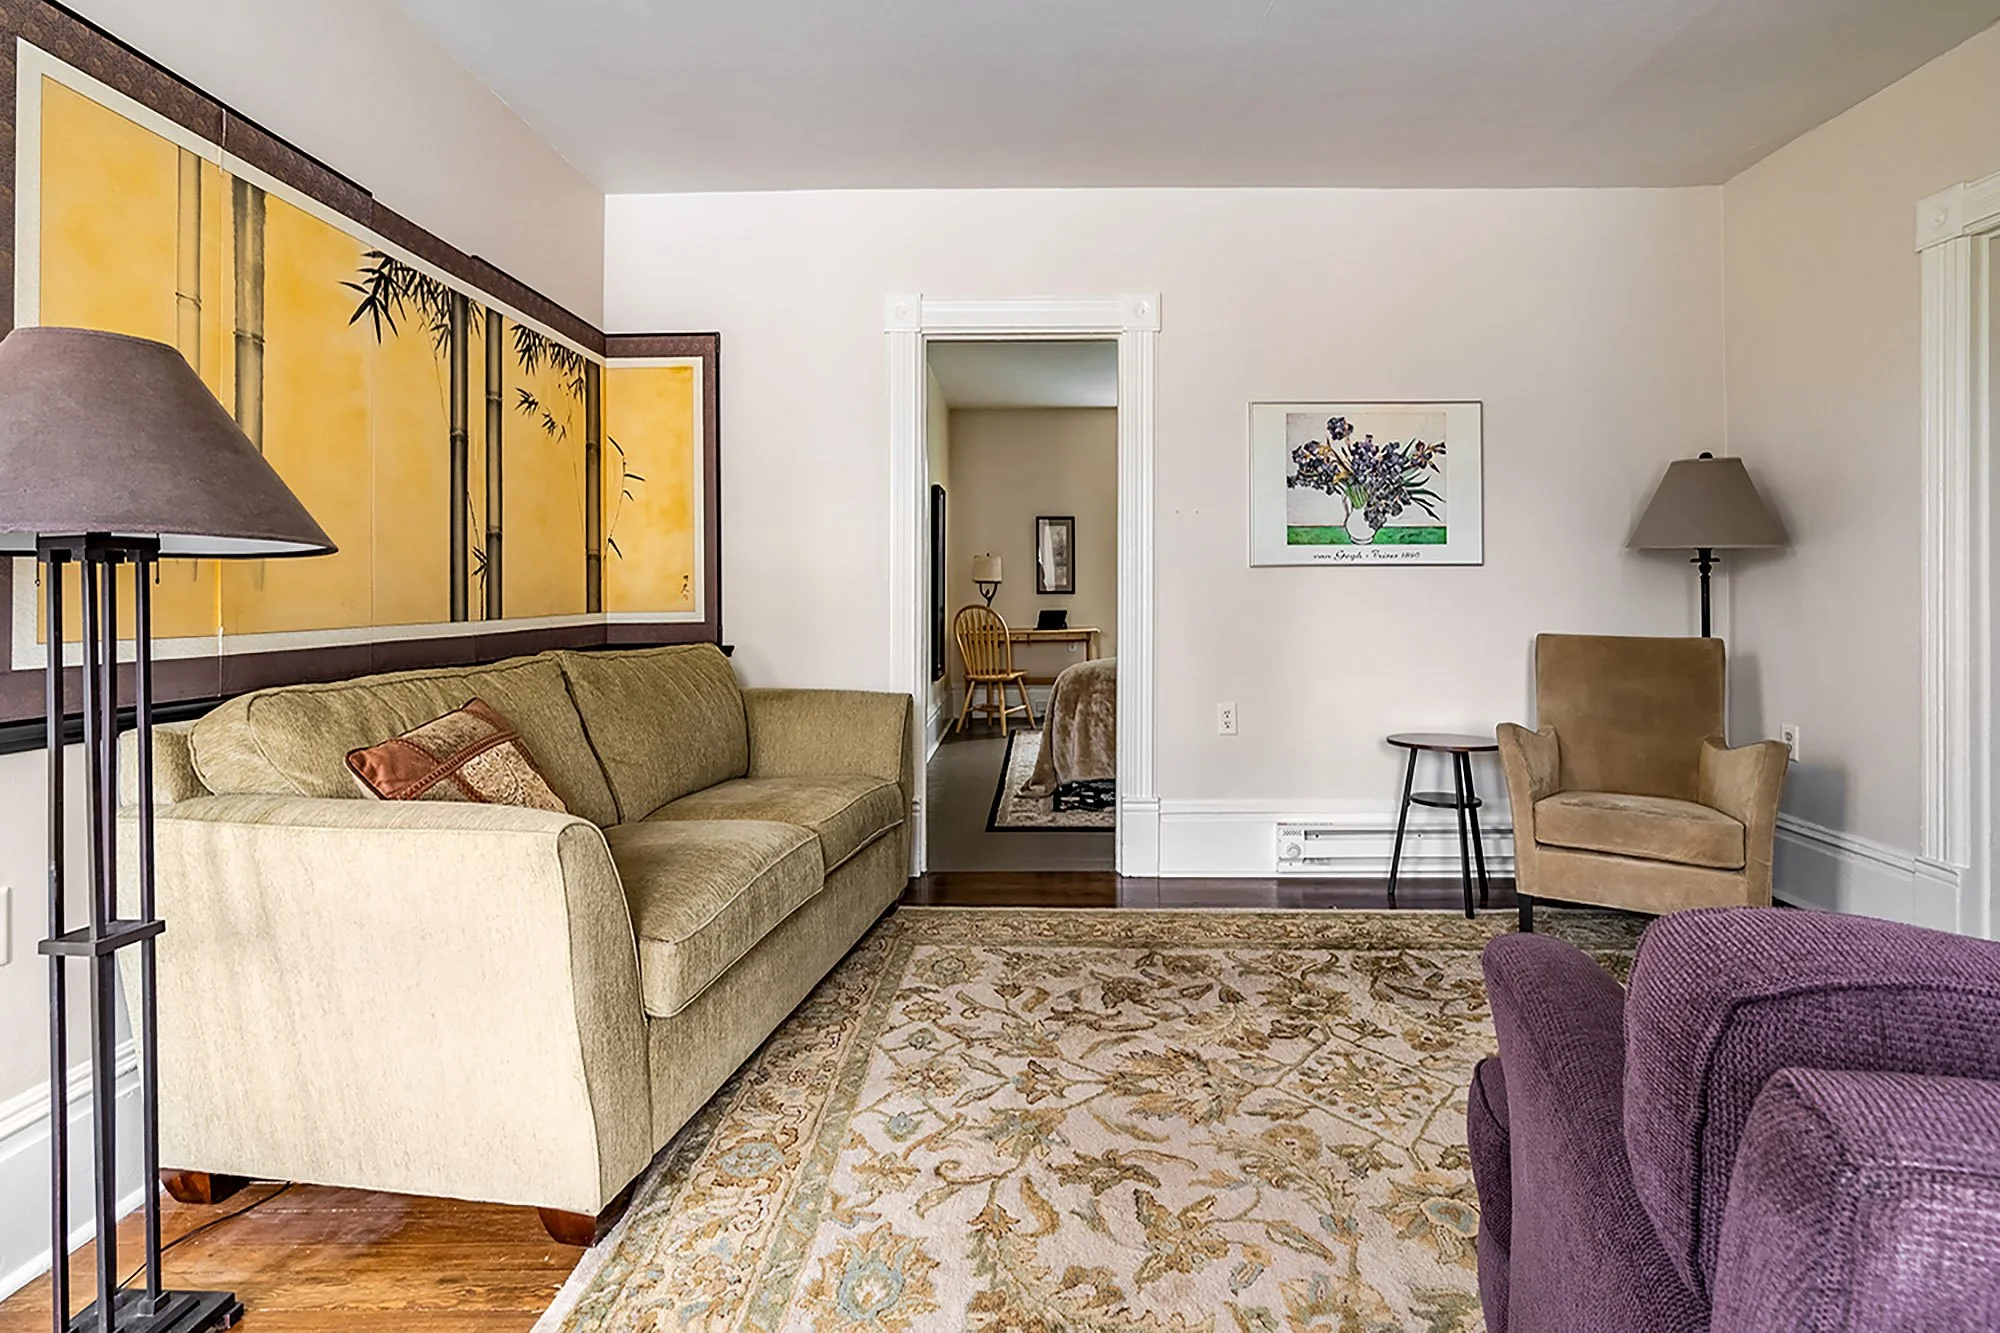
Living room with a beige sofa, purple armchair, floor lamp, ceiling light, artwork on the wall, and a patterned rug.

Living Rooms After:

Bedrooms Before:

Bedrooms After:
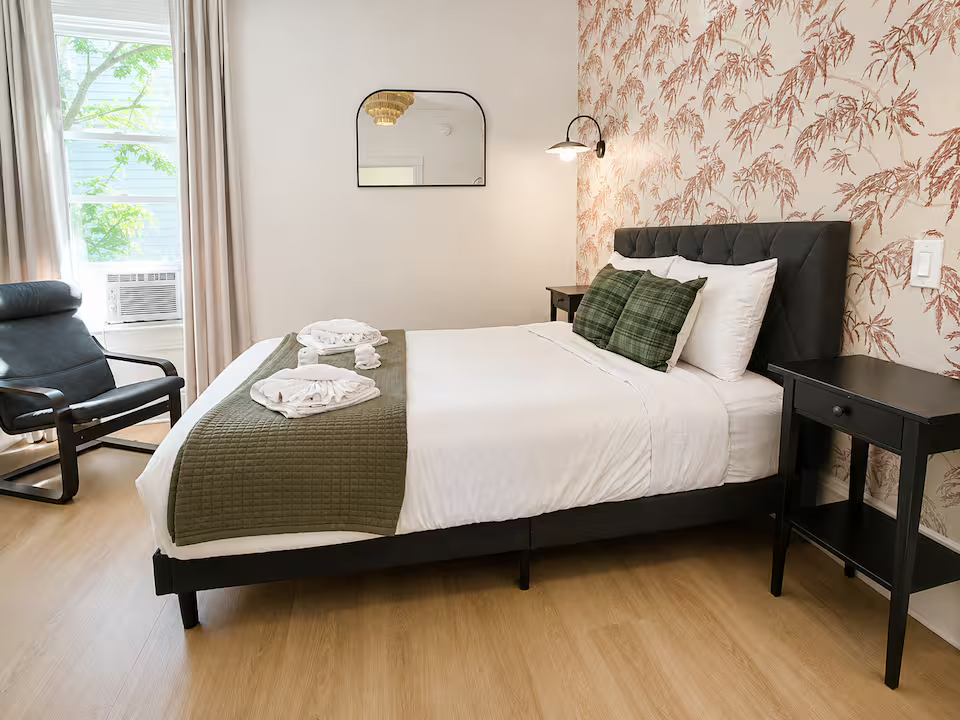
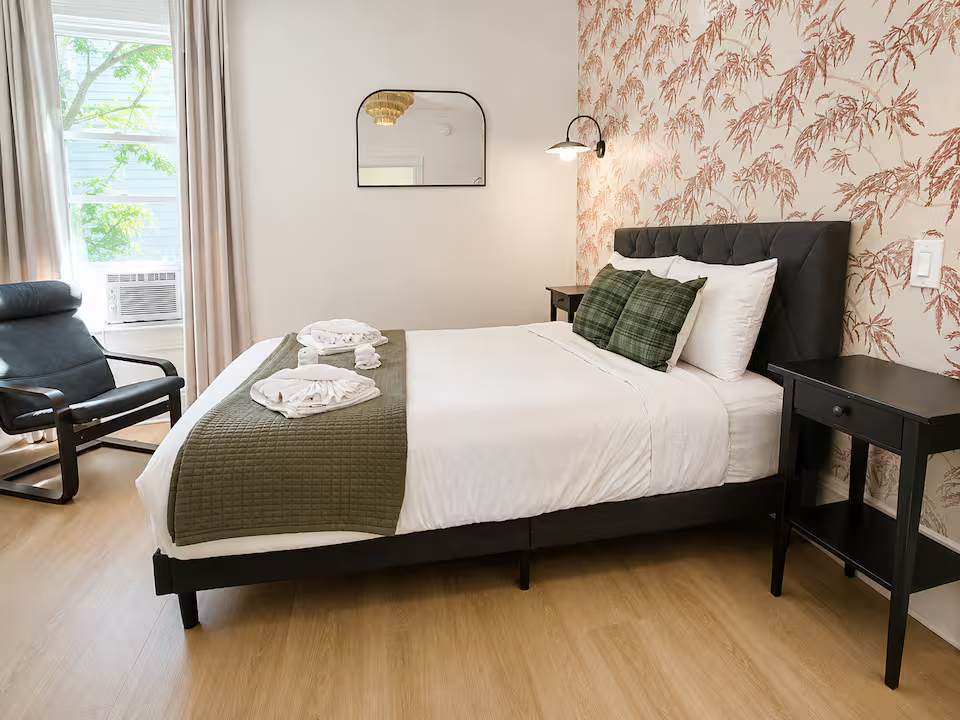
A neatly made bed with white sheets, a green quilt, and two green plaid pillows in a bright hotel room. To the right of the bed is a black nightstand, and to the left is a black chair. There is a window with white curtains and an air conditioning unit below it. A small mirror and wall-mounted light are above the bed.
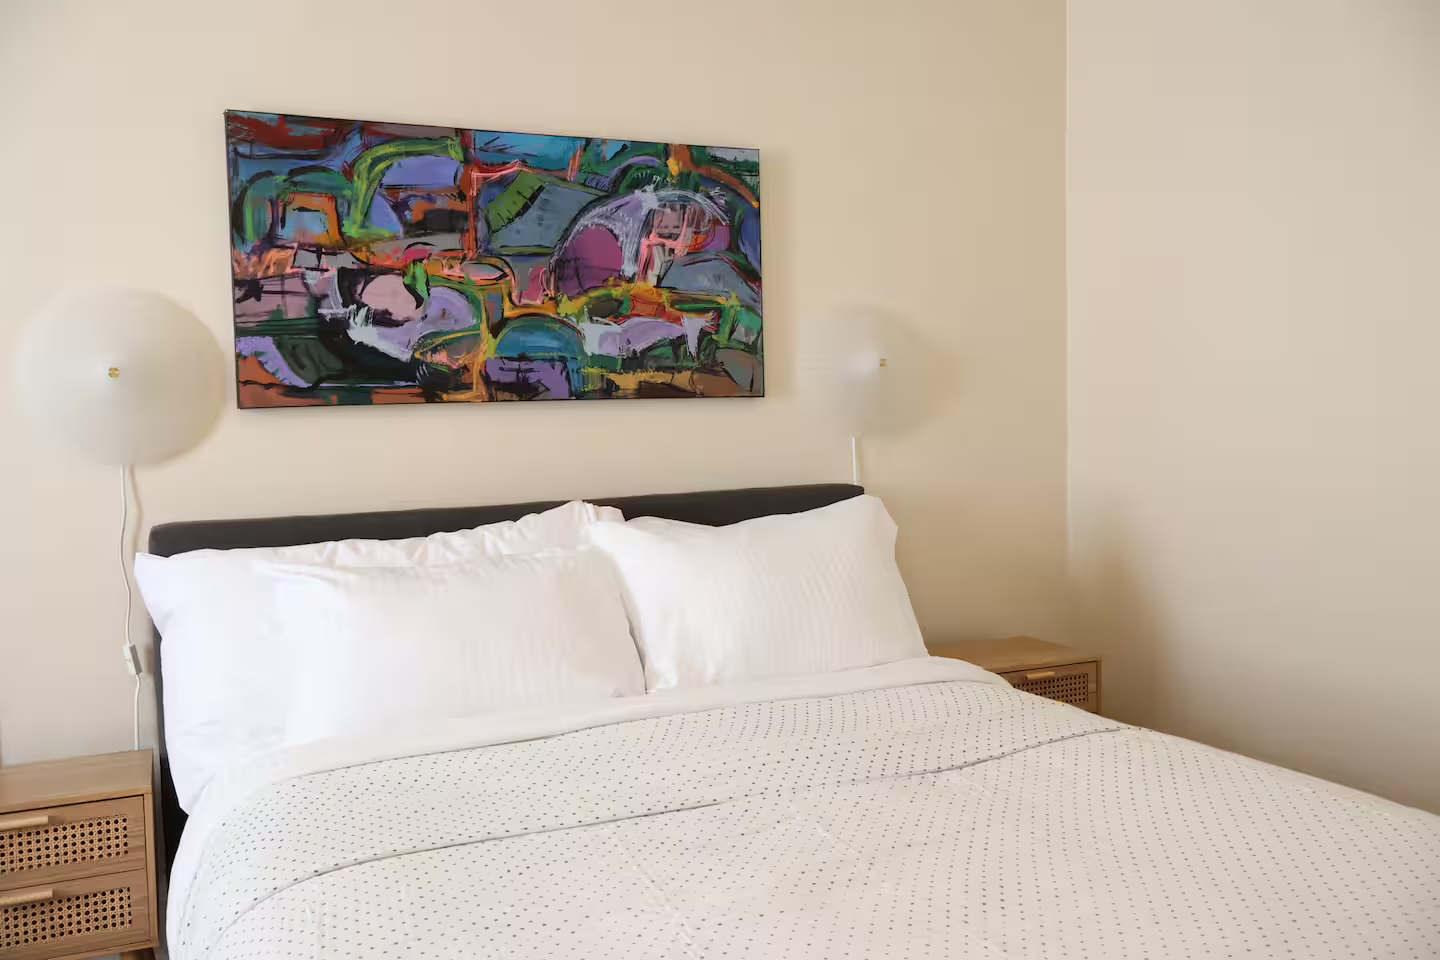
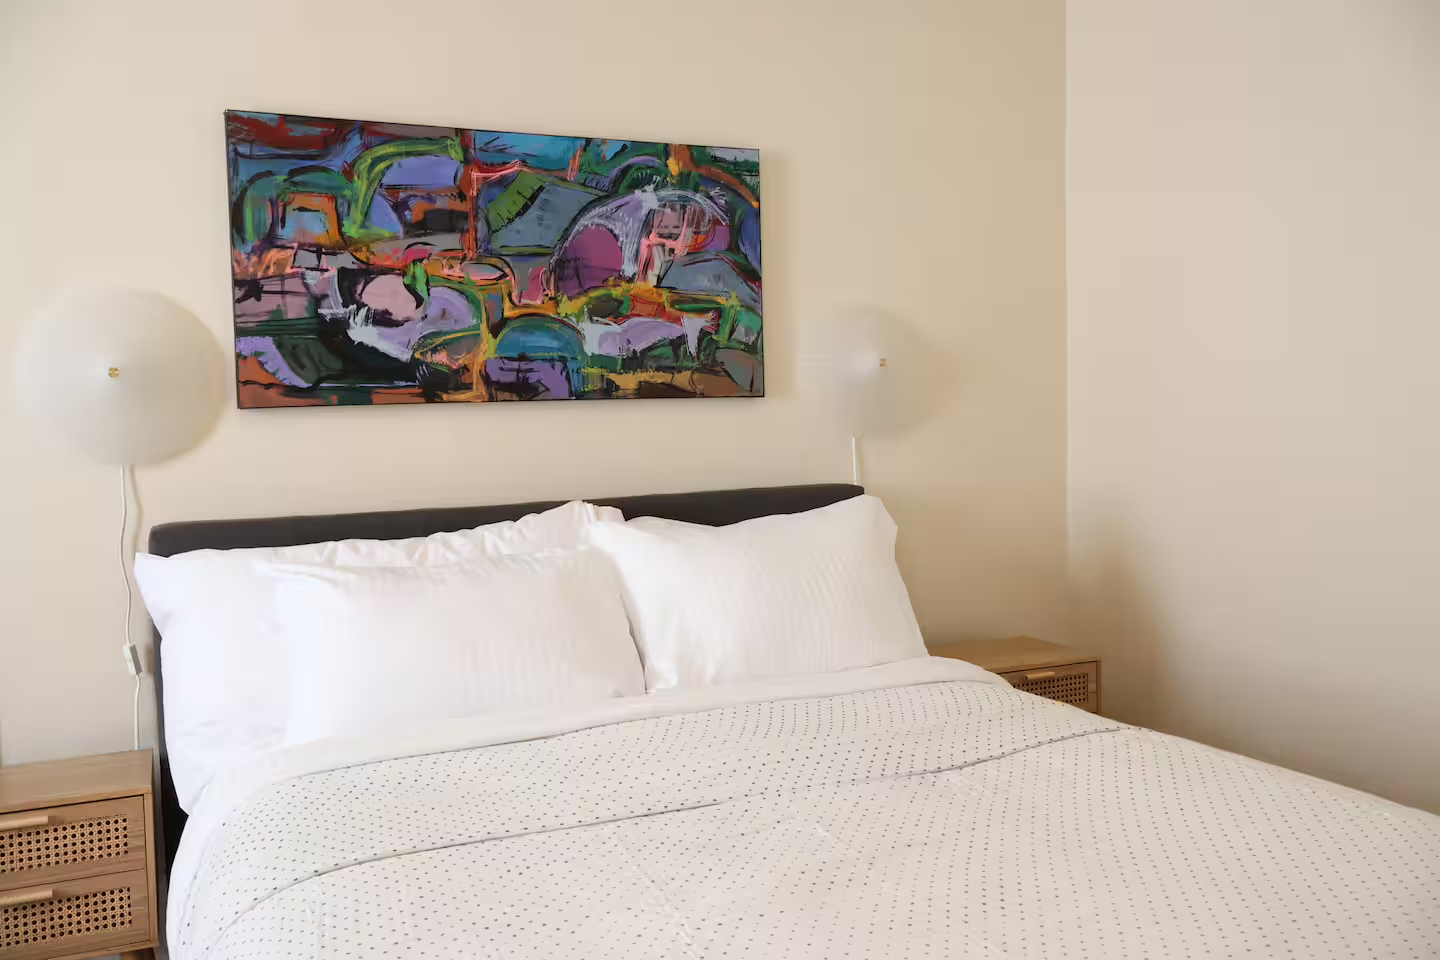
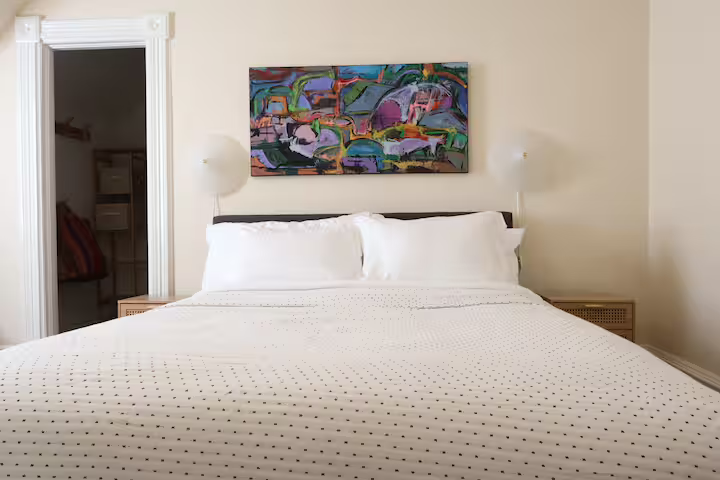
A neatly made bed with white pillows and a white duvet, a wooden nightstand on each side, a large colorful abstract painting hanging above the bed, and off-white walls in a hotel room.

Kitchens Before:

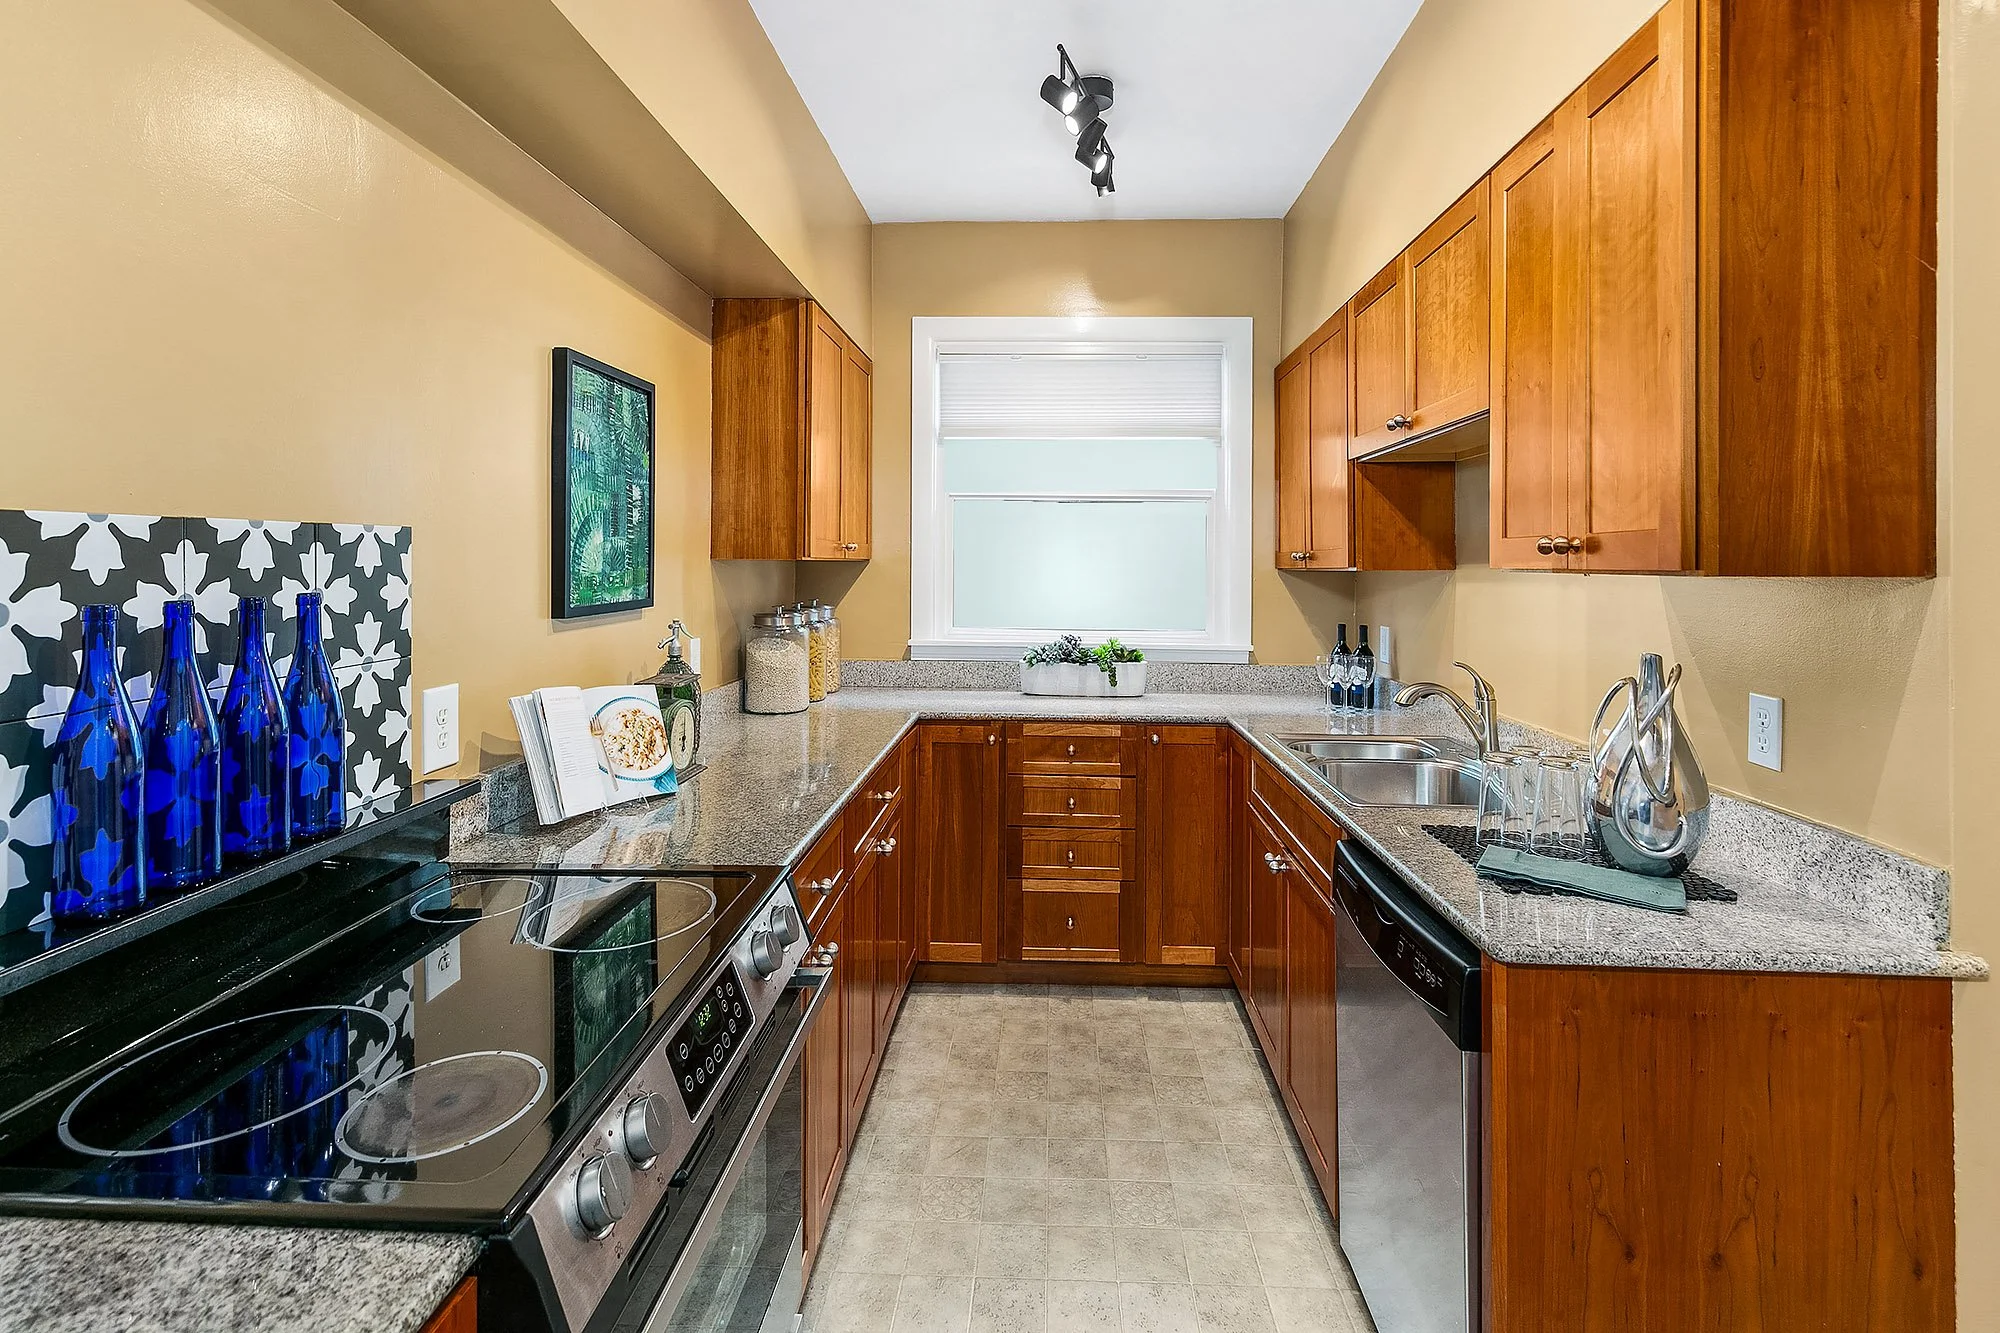
Kitchen with dark granite countertops, wooden cabinets, a window, and various kitchen items including glass bottles, jars, and a cookbook on the counter.
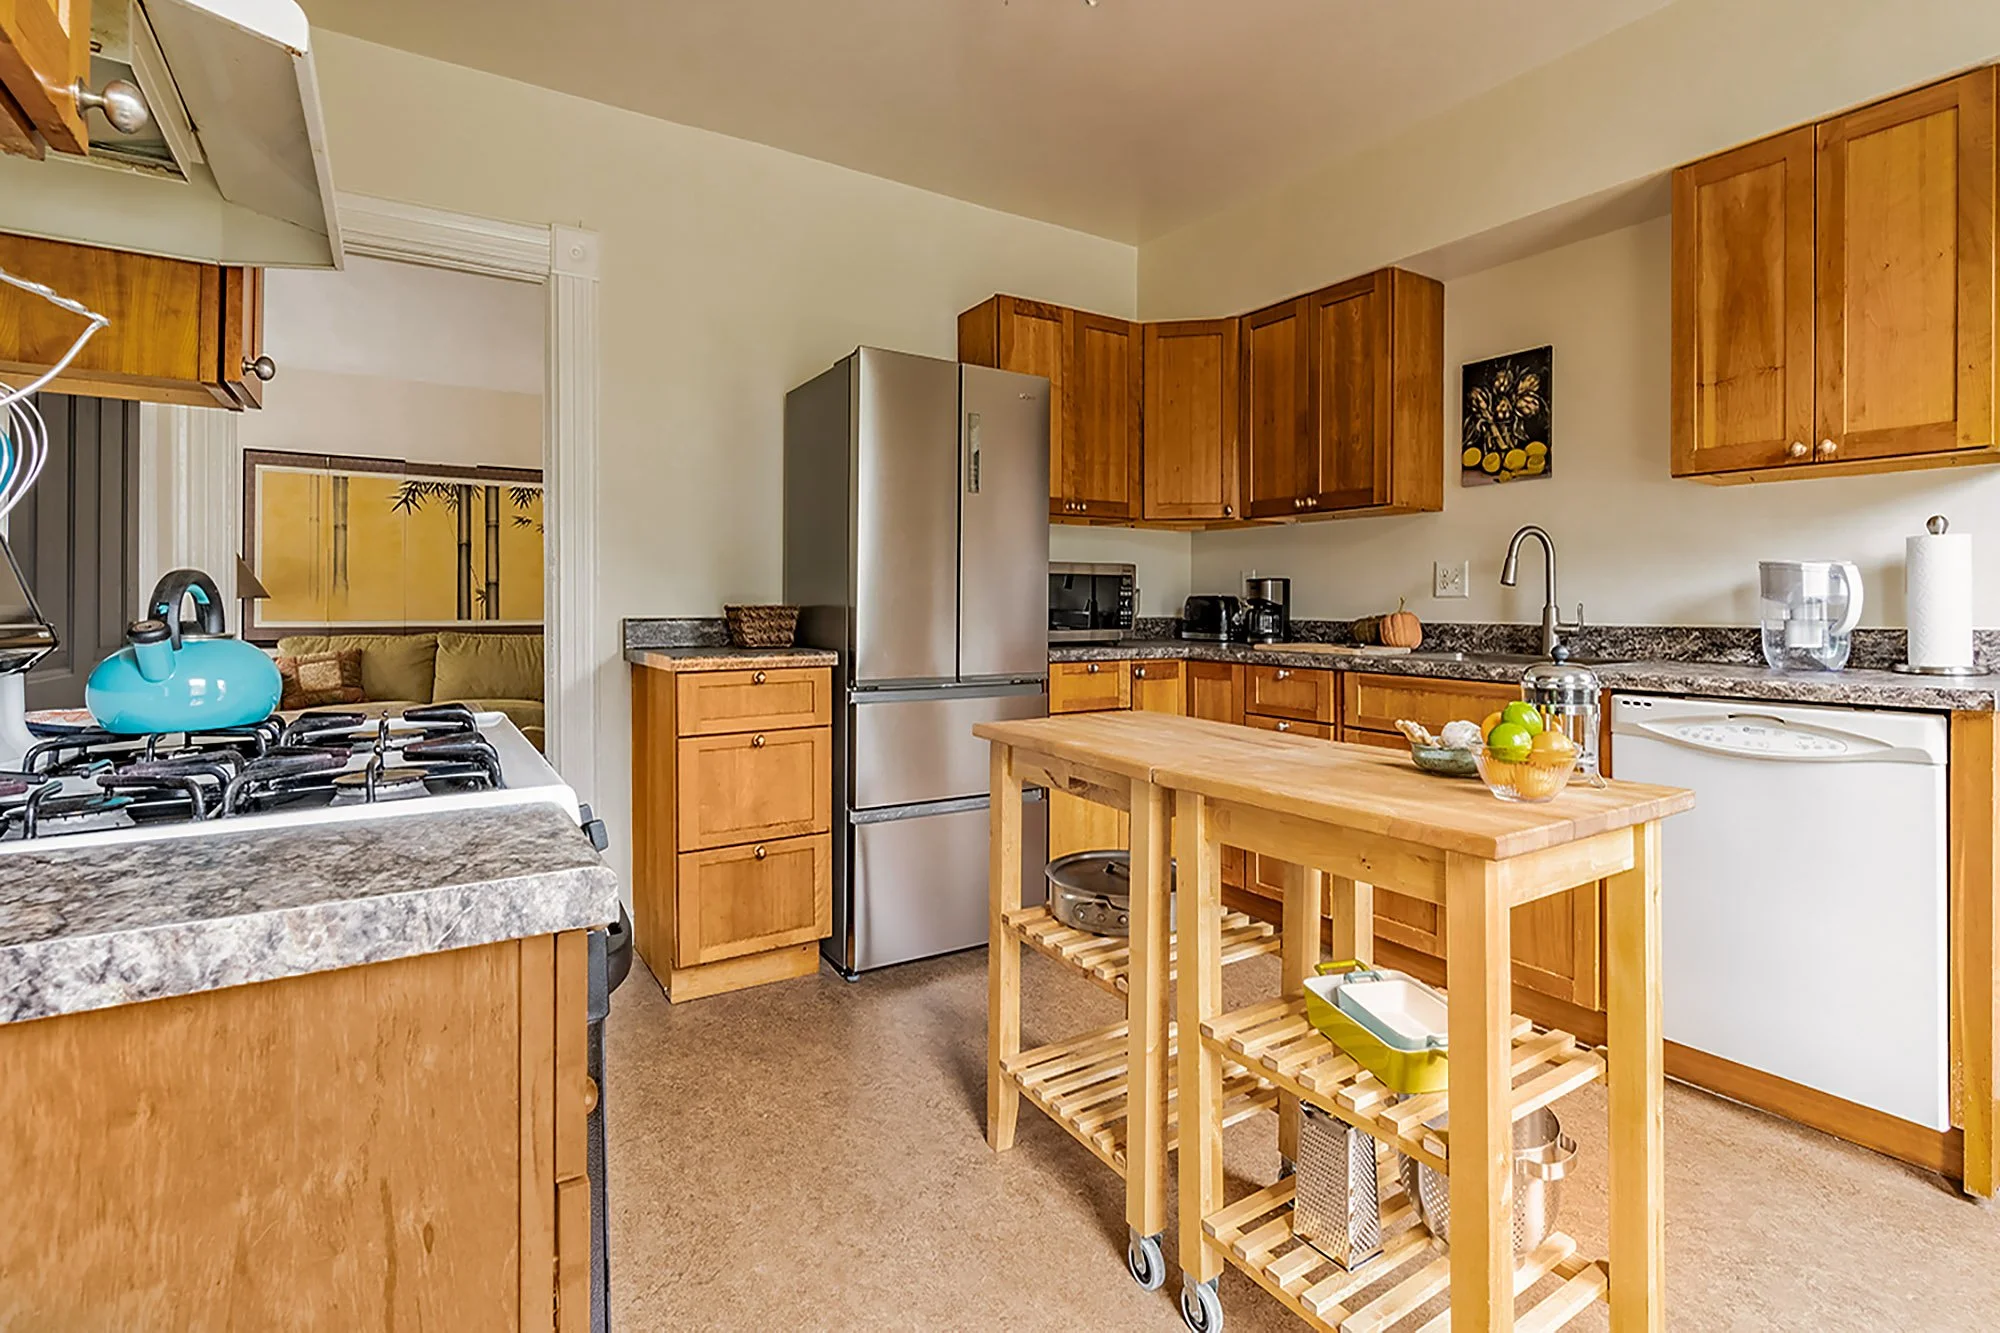
A kitchen with wooden cabinets, a stainless steel refrigerator, a microwave, coffee maker, and a pumpkin on the countertop. A wooden island in the center has a storage shelf and a cutting board on top. A bowl of apples and a bottle of water are on the island, with a paper towel roll on the counter. Part of a stove with a blue kettle is visible in the foreground. There is a doorway leading to a living room with a beige couch and a decorative room divider with a bamboo design.

Kitchens After:

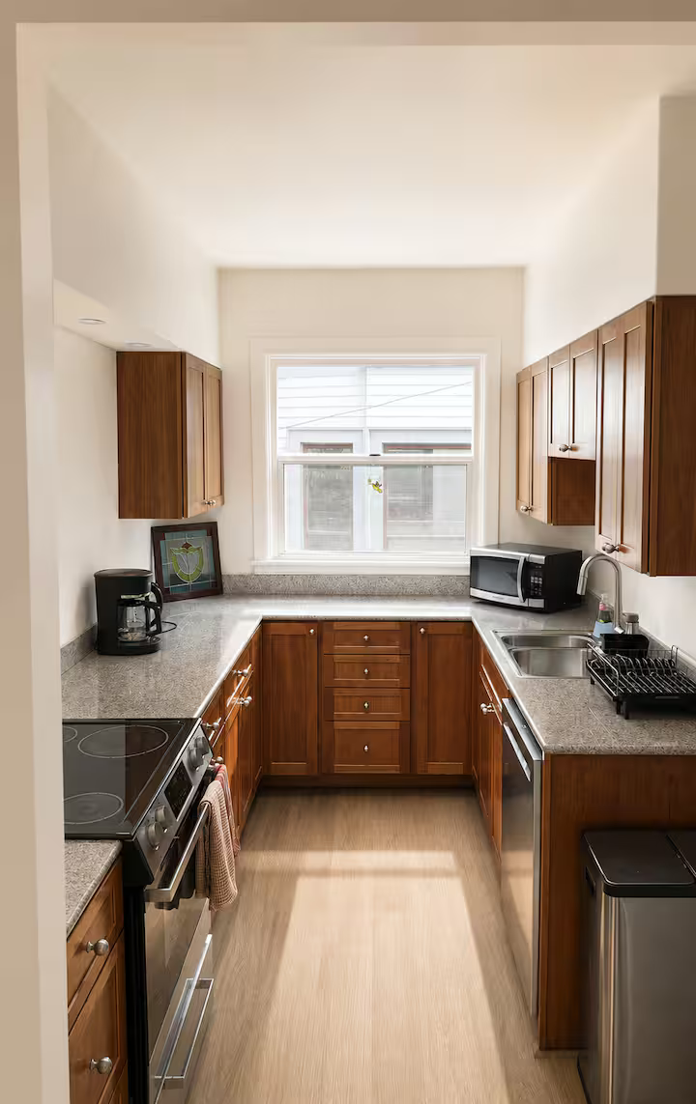
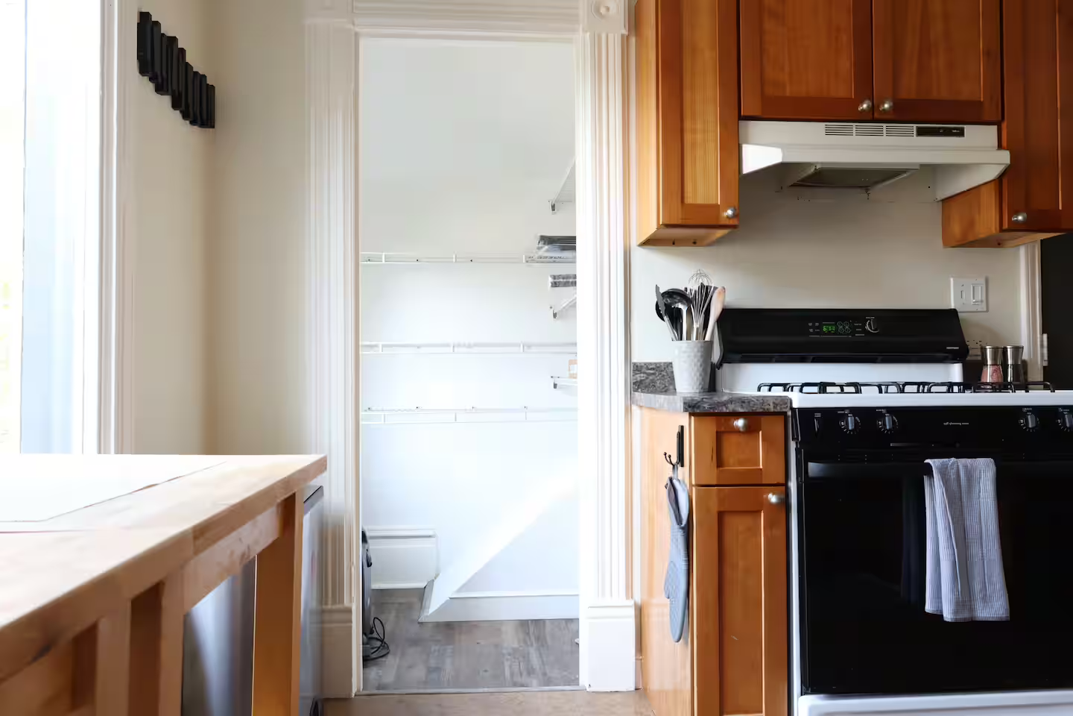
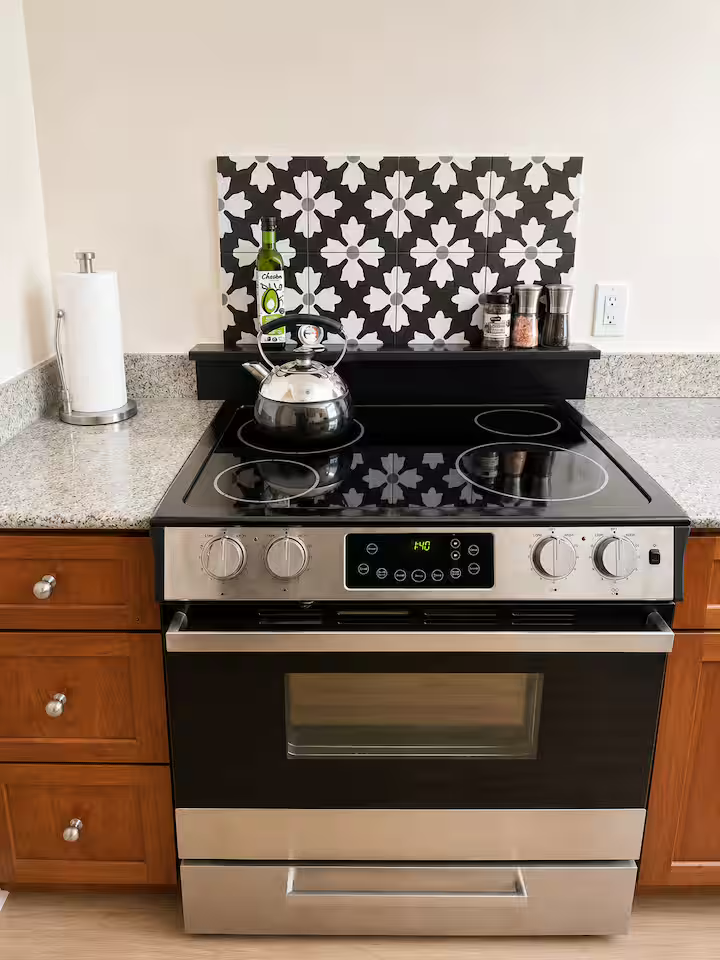
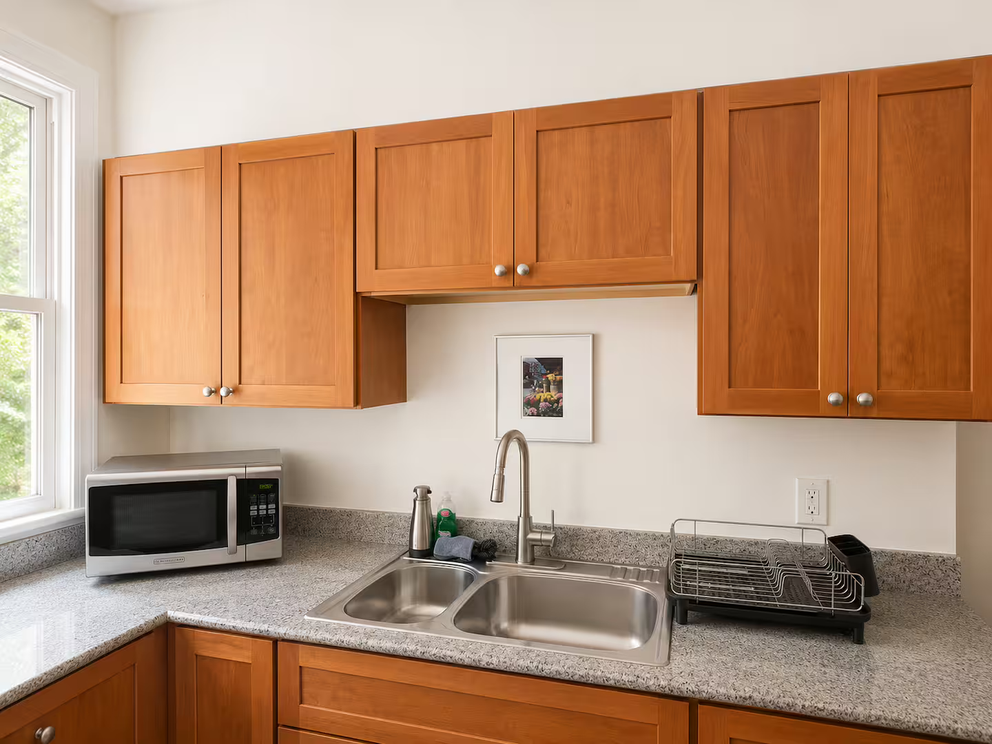
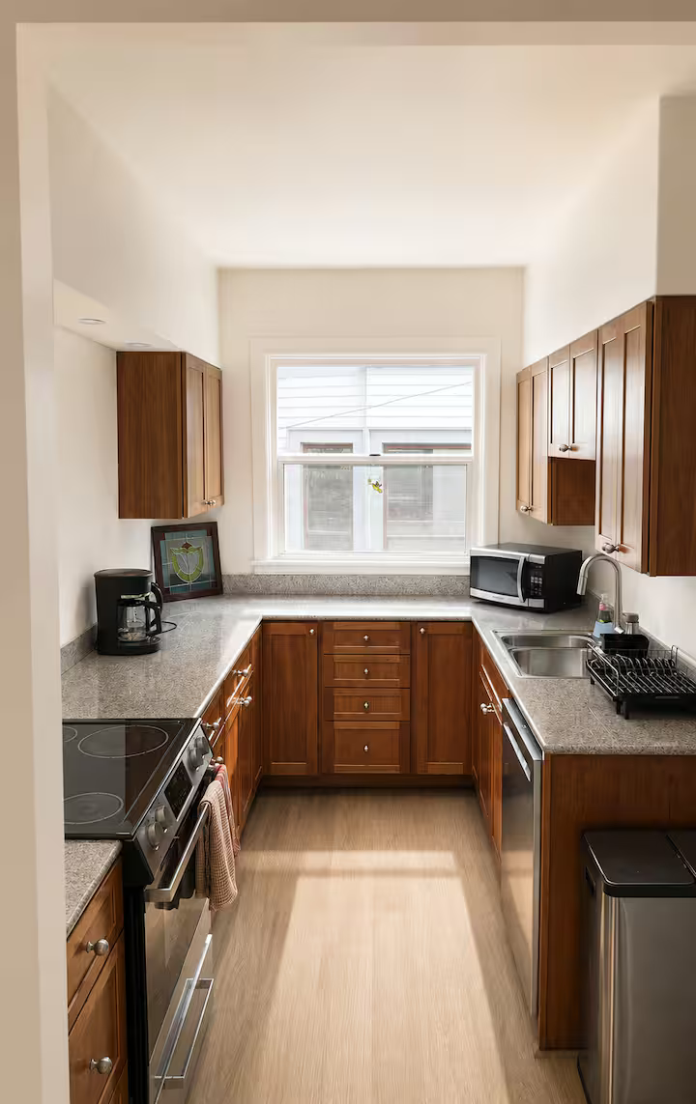
Small kitchen with wooden cabinets, granite countertops, a window, electric cooktop, microwave, coffee maker, and stainless steel sink.
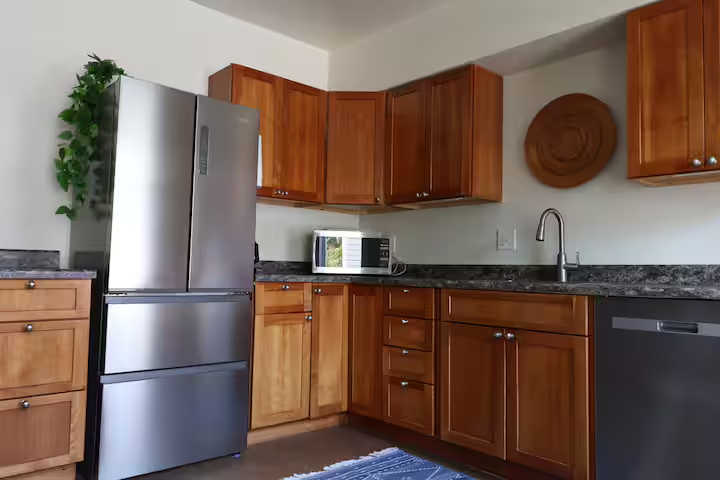
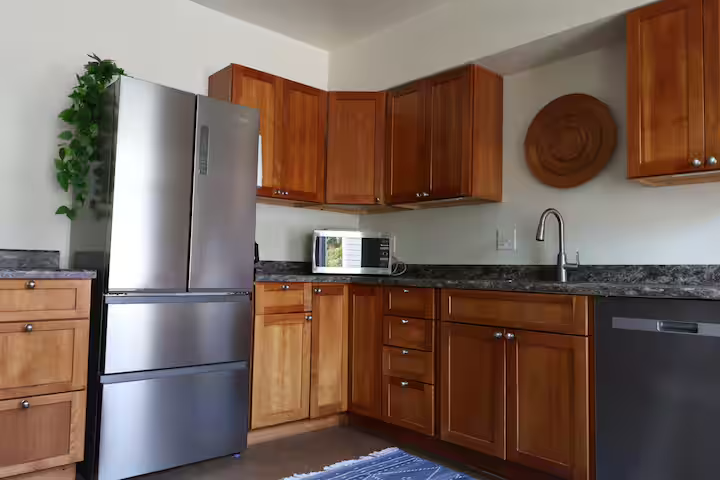
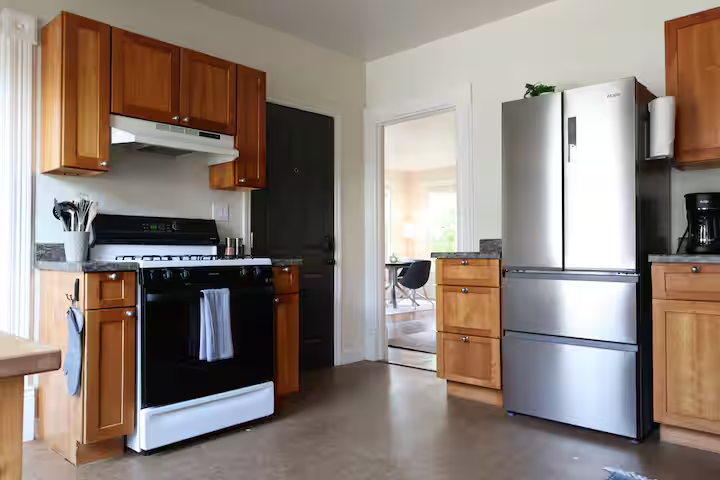
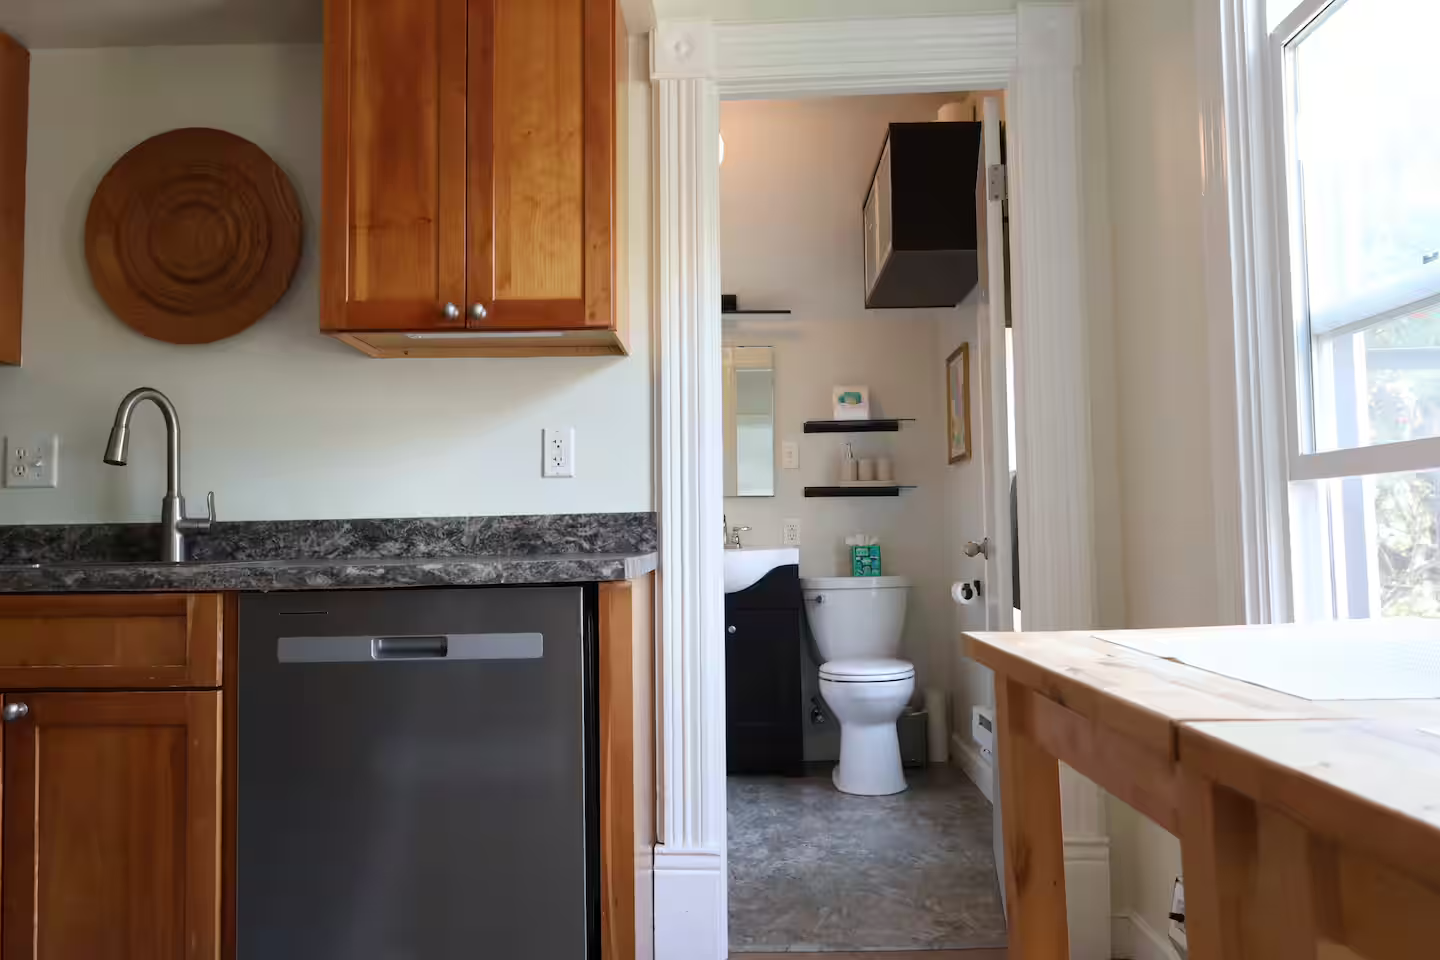
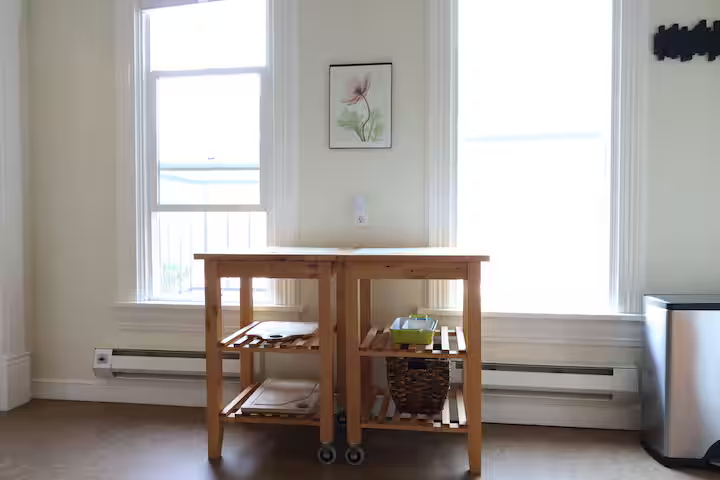
Kitchen with wooden cabinets, a stainless steel refrigerator, a microwave, and a dishwasher. There is a plant on top of the refrigerator and a wall hanging on the wall. A blue and white striped rug is on the floor.
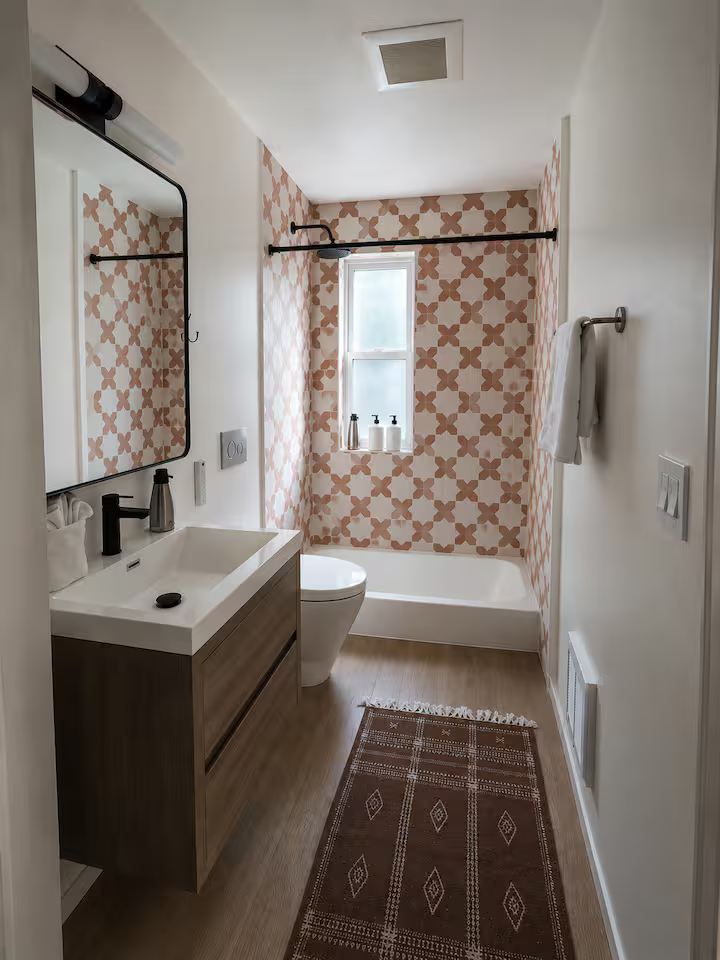
A modern bathroom with a patterned accent wall in peach and white, a small window, a bathtub with a shower curtain rod, a white sink with a wooden cabinet, a mirror, a towel hanging on a hook, and a brown rug on wooden flooring.
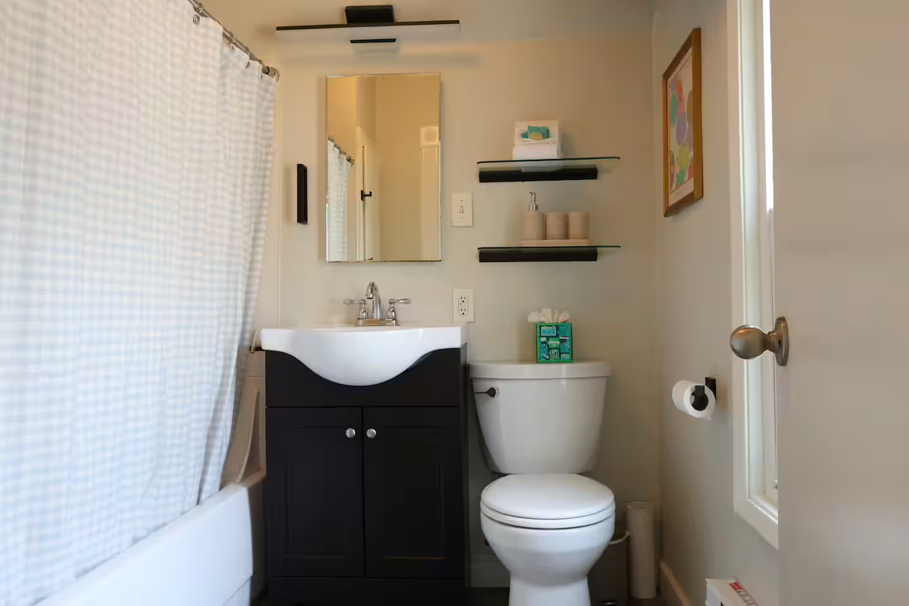
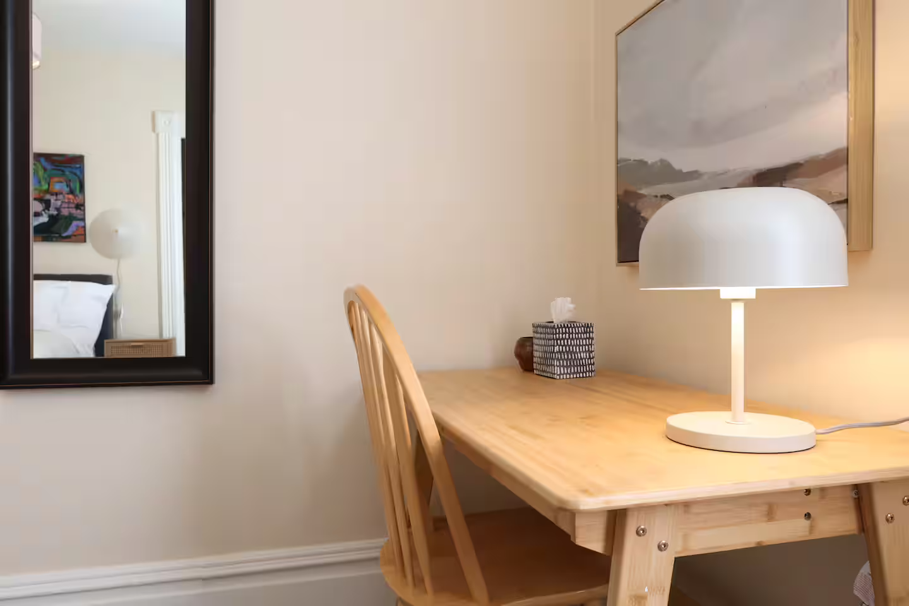
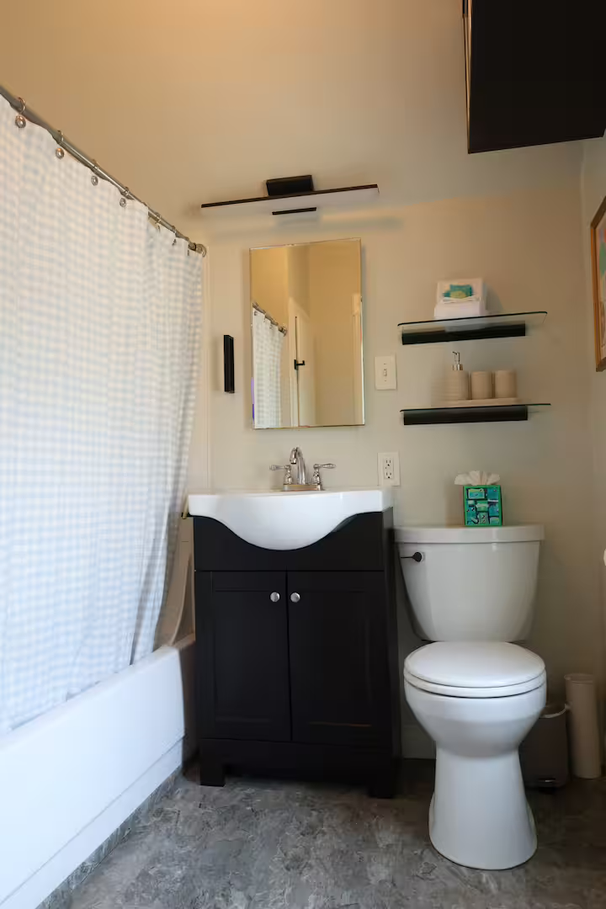
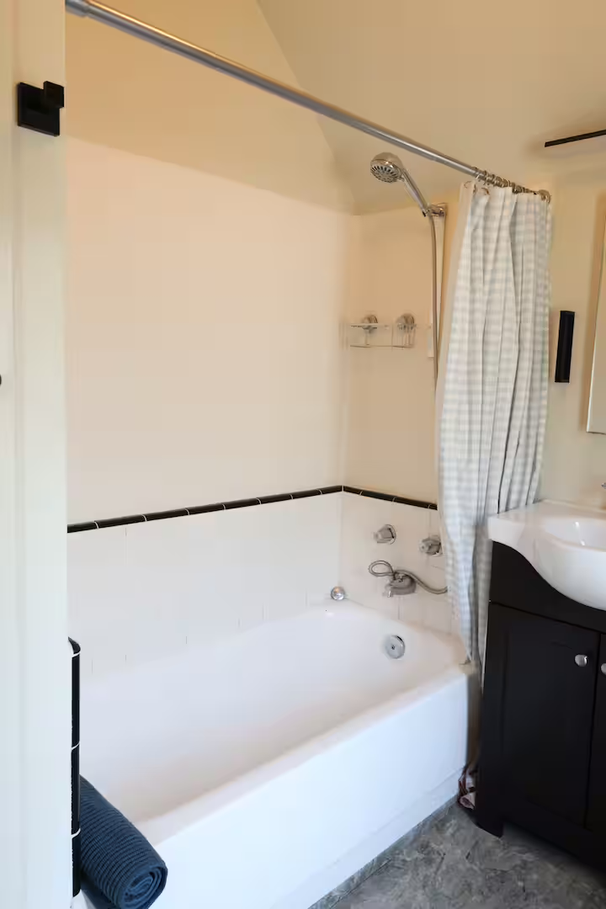
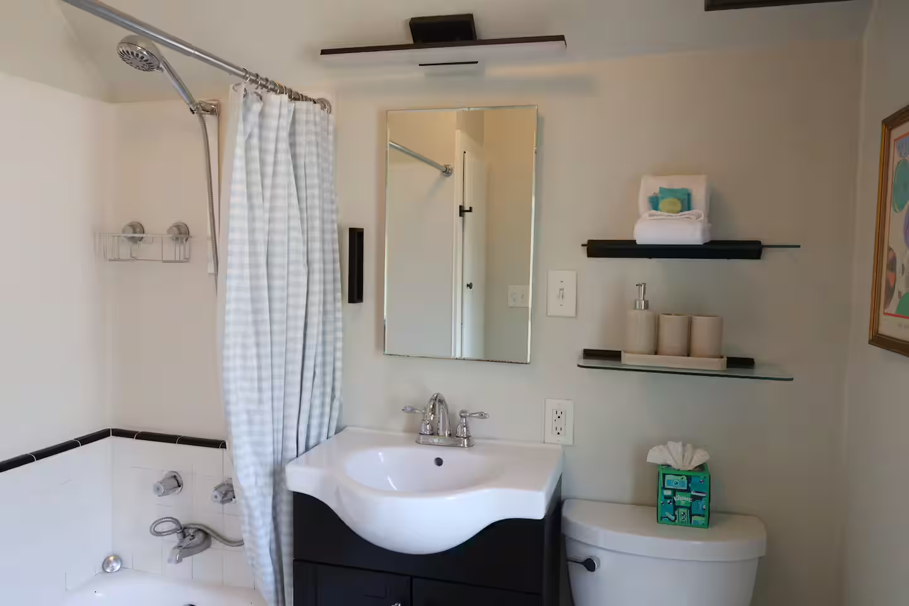
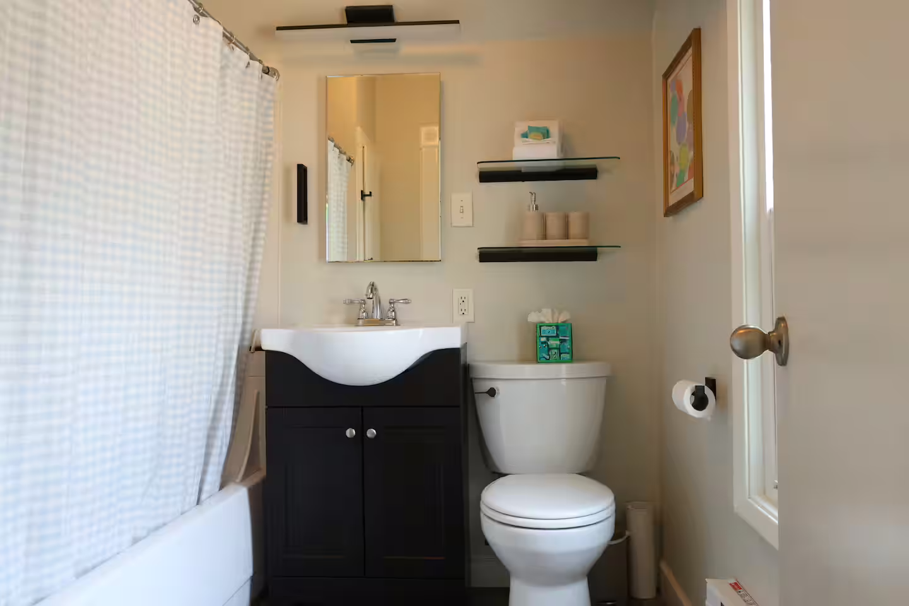
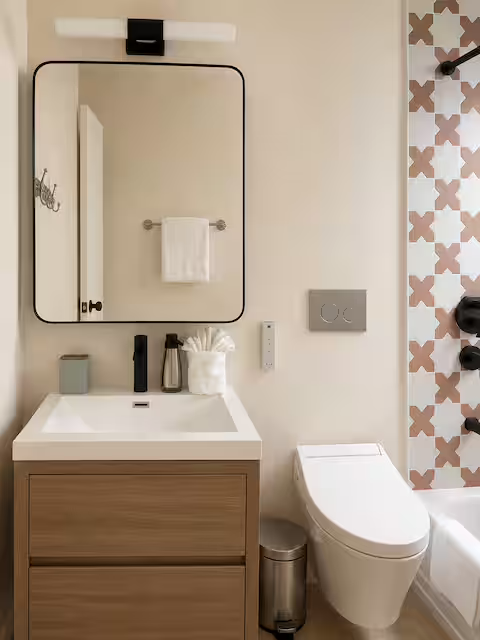
Bathroom with a small vanity, mirror, toilet, shower with checkered curtain, wall-mounted shelves, framed artwork, window, tissue box, and toilet paper holder.
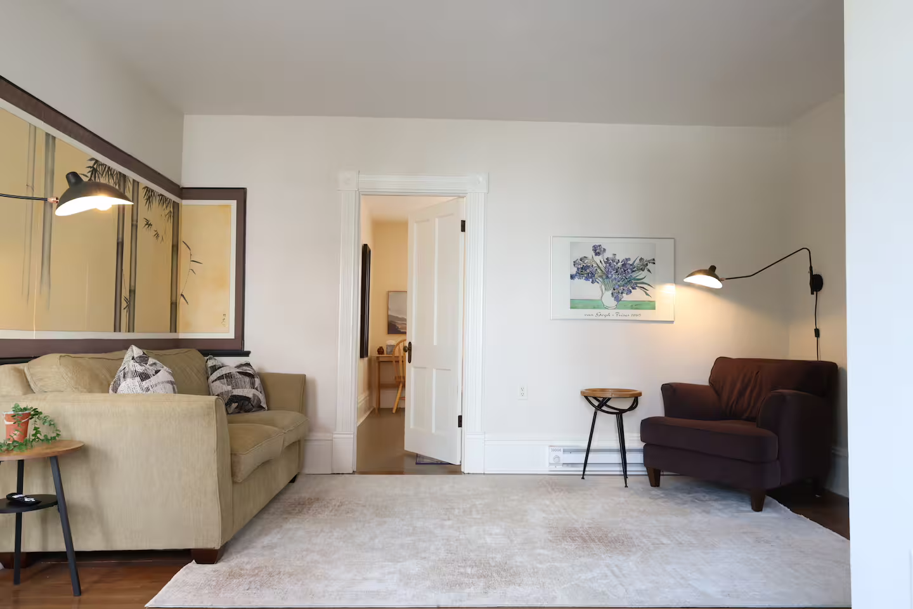
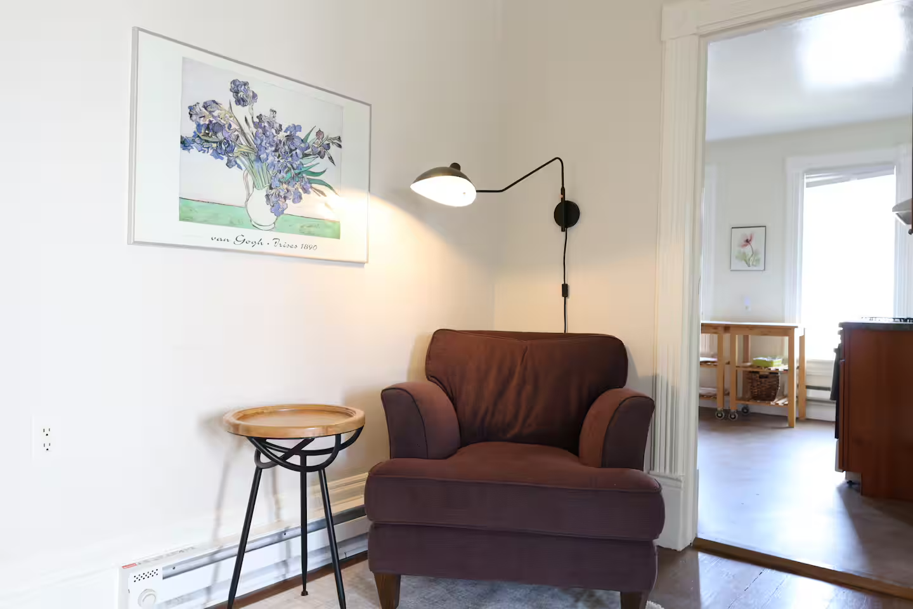
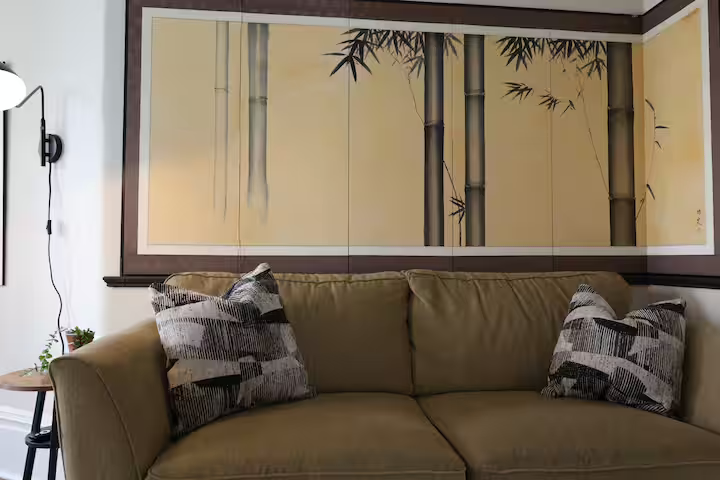
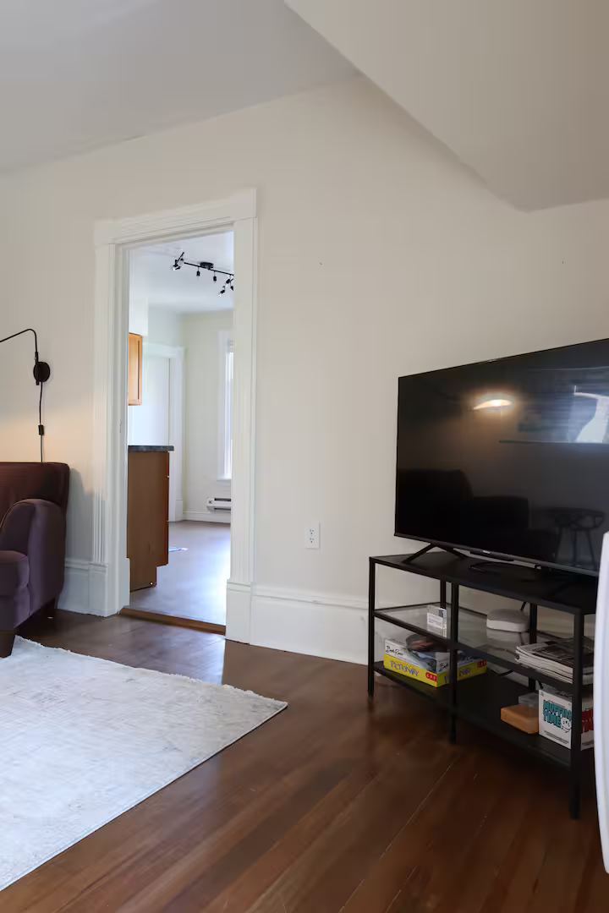
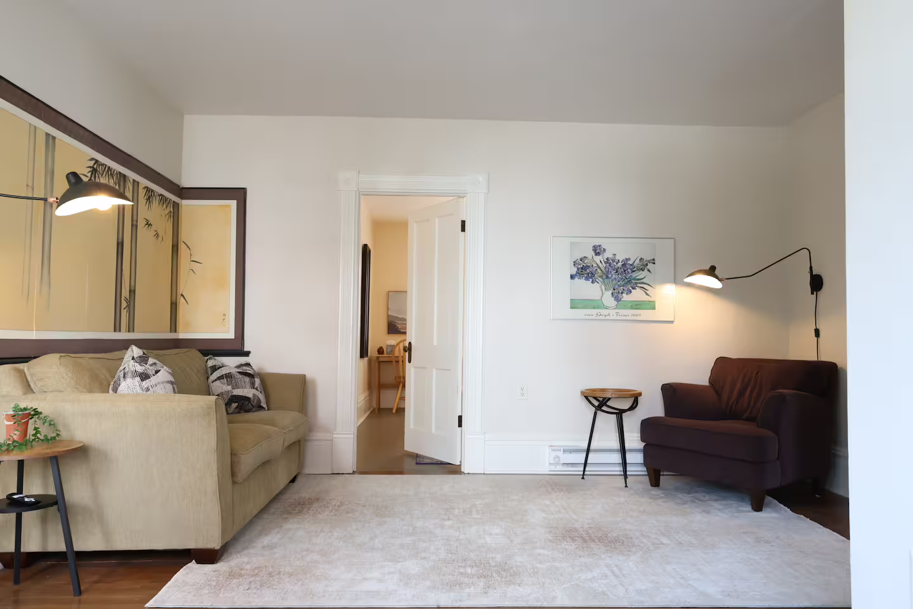
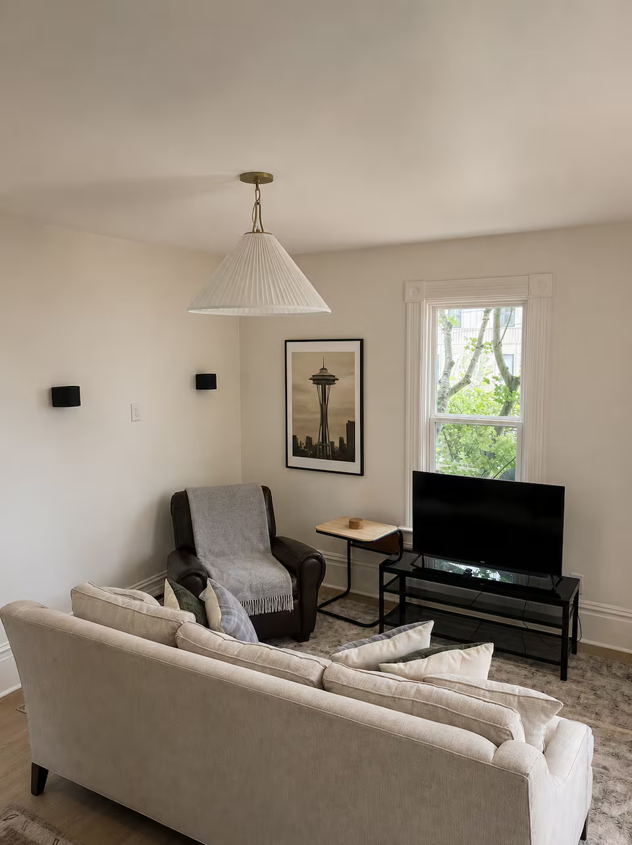
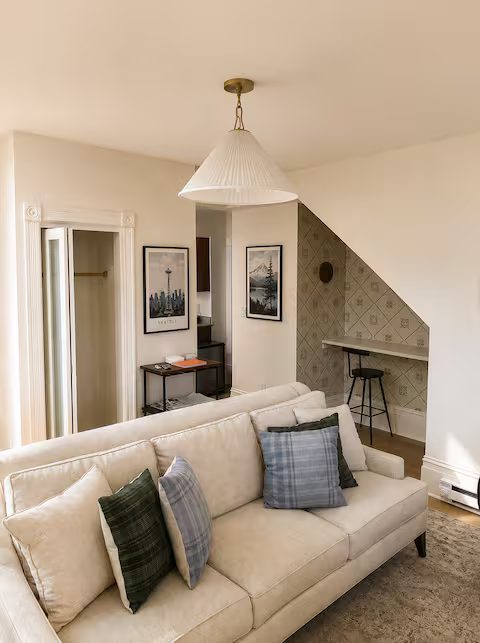
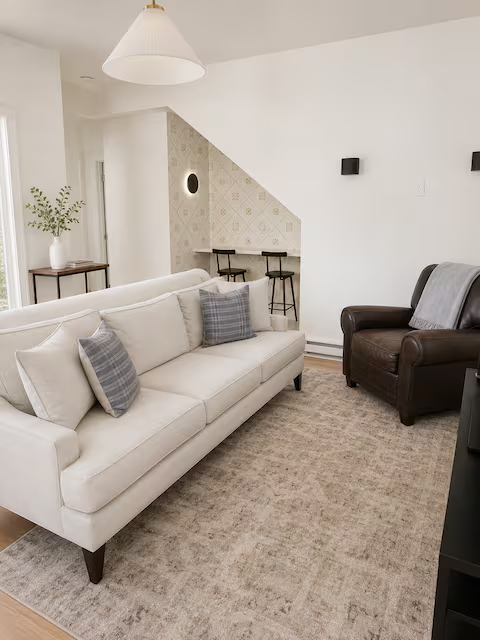
Living room with beige sofa, dark brown armchair, wall-mounted lamps, framed artwork, side tables, and doorway to another room.
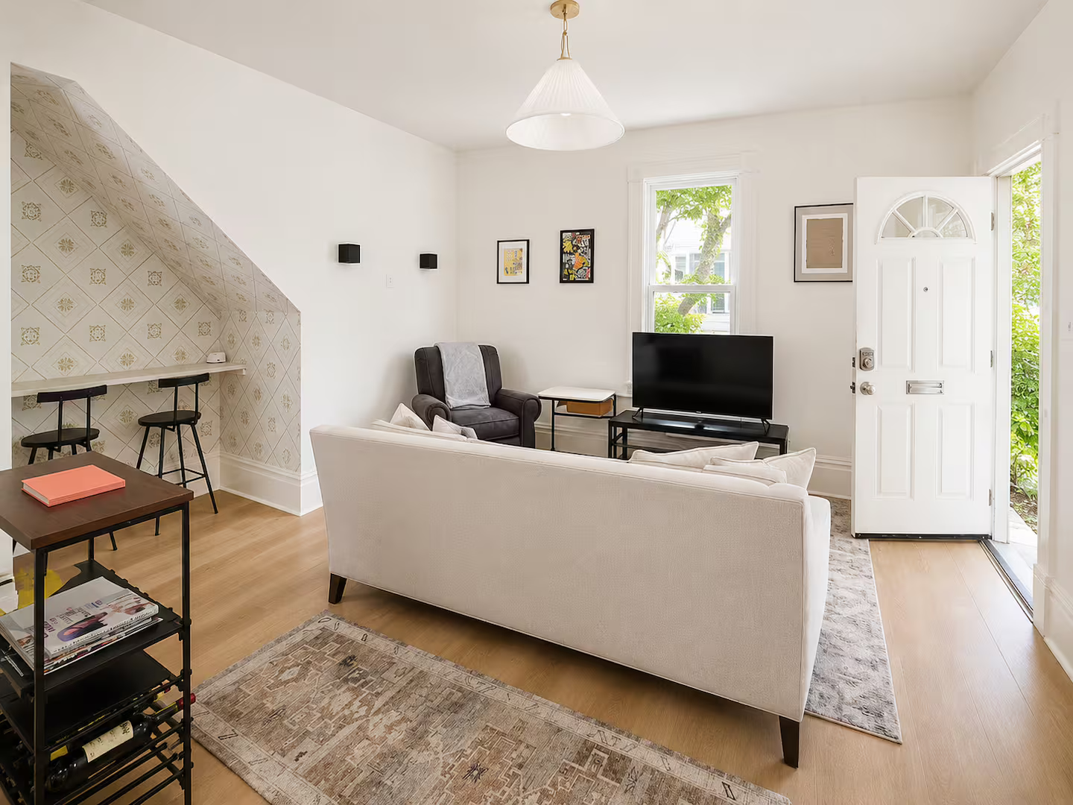
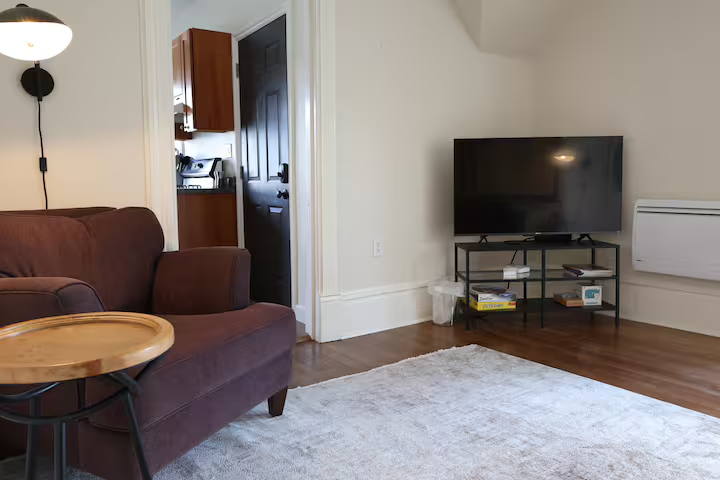
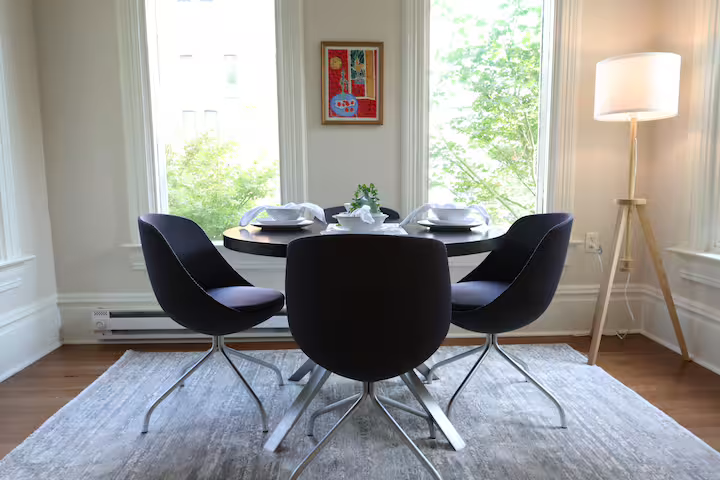
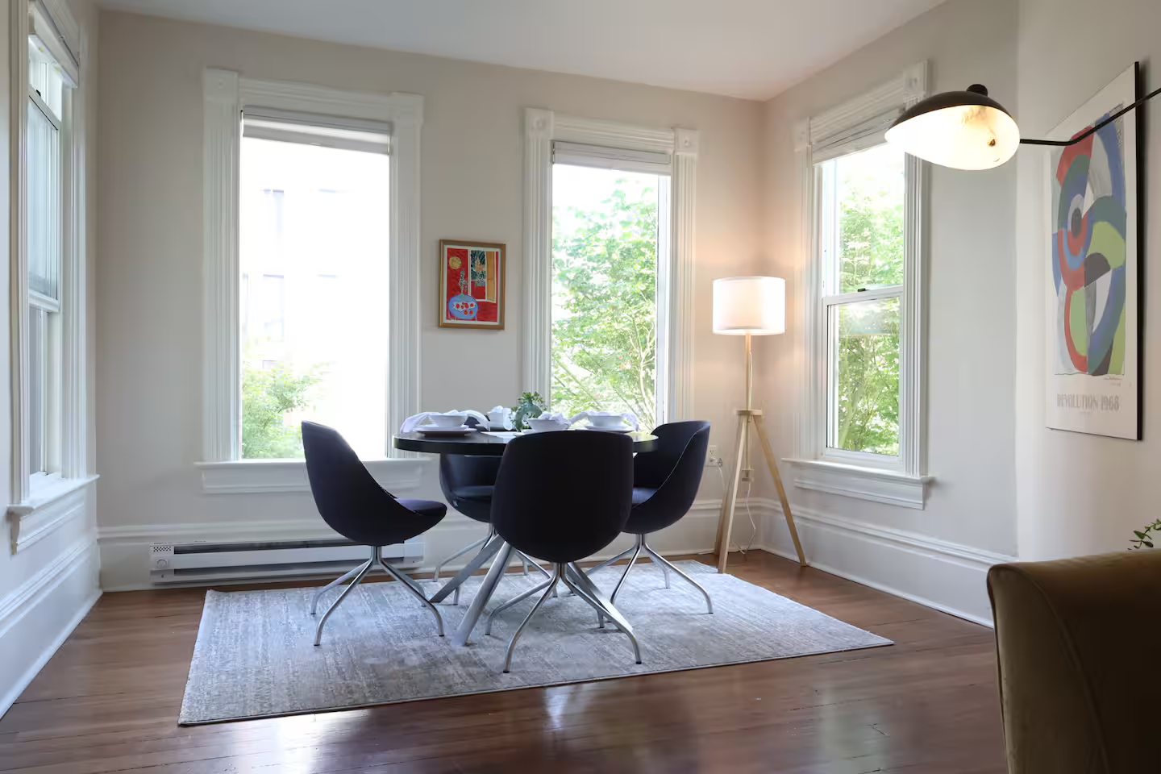
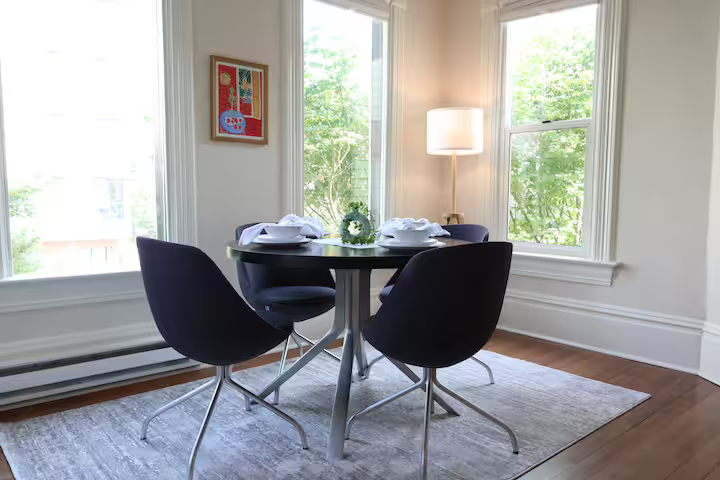
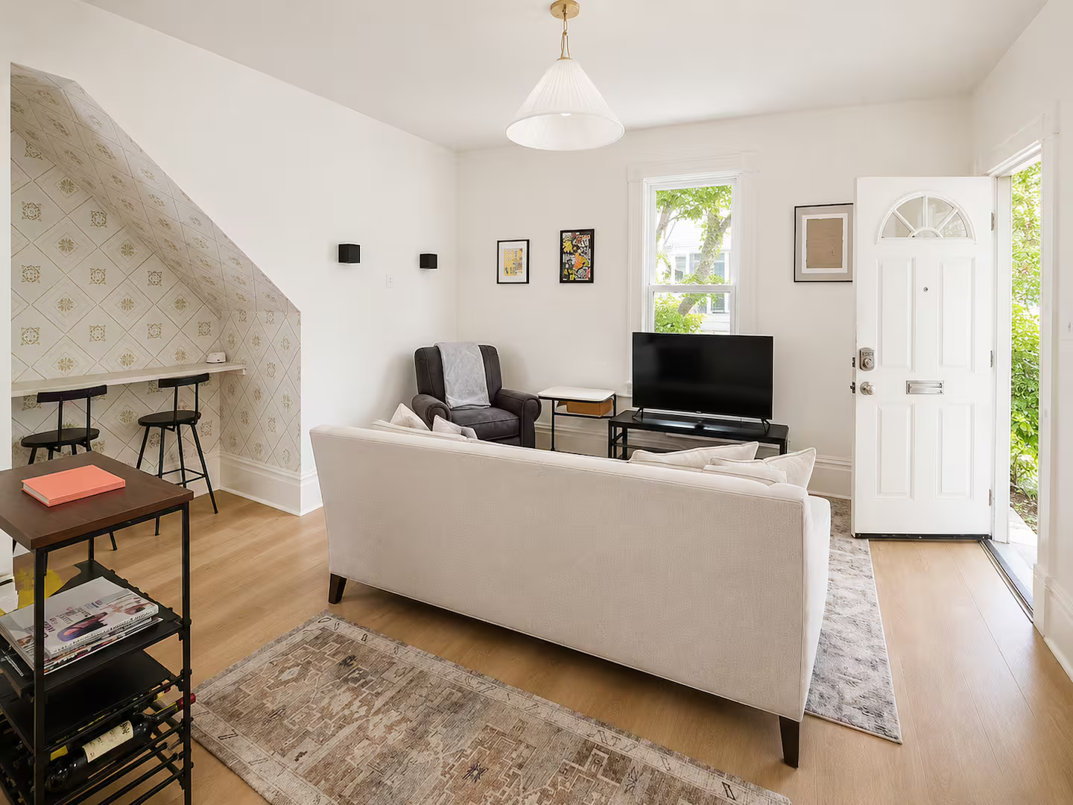
Living room with white walls, a white sofa, a black armchair, a flat-screen TV on a black stand, and a front door with a small window. There is a window with greenery outside, artwork on the walls, and a small dining area with two black stools and a bar-height table on the left.
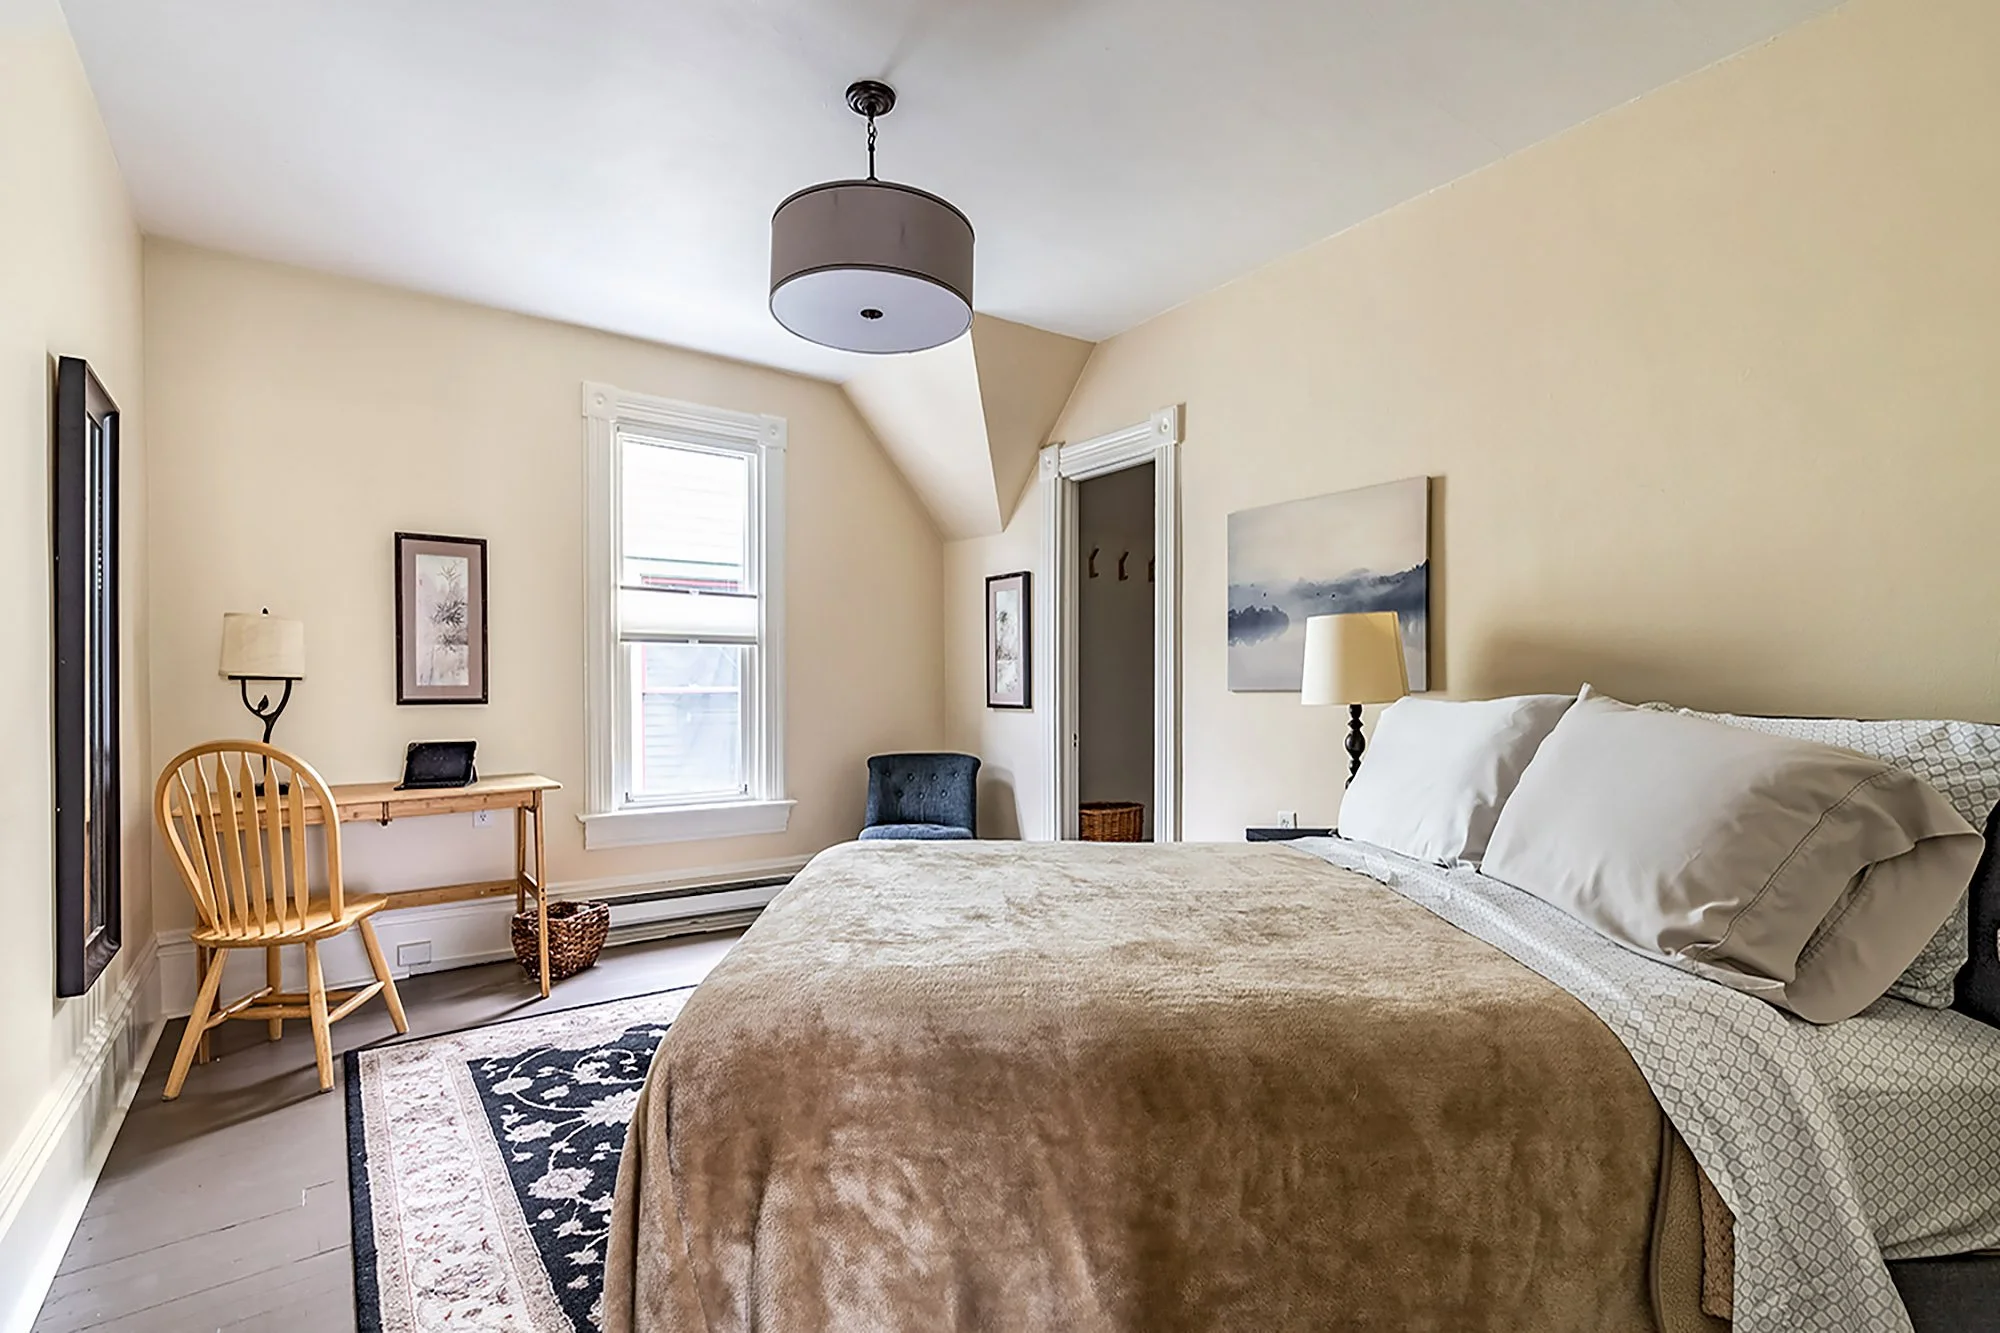
A cozy bedroom with beige walls, a bed with white pillows and a beige blanket, a window with white trim, a wooden chair, a small table with a picture frame, a blue armchair, a lamp, and wall art, with a ceiling light fixture.
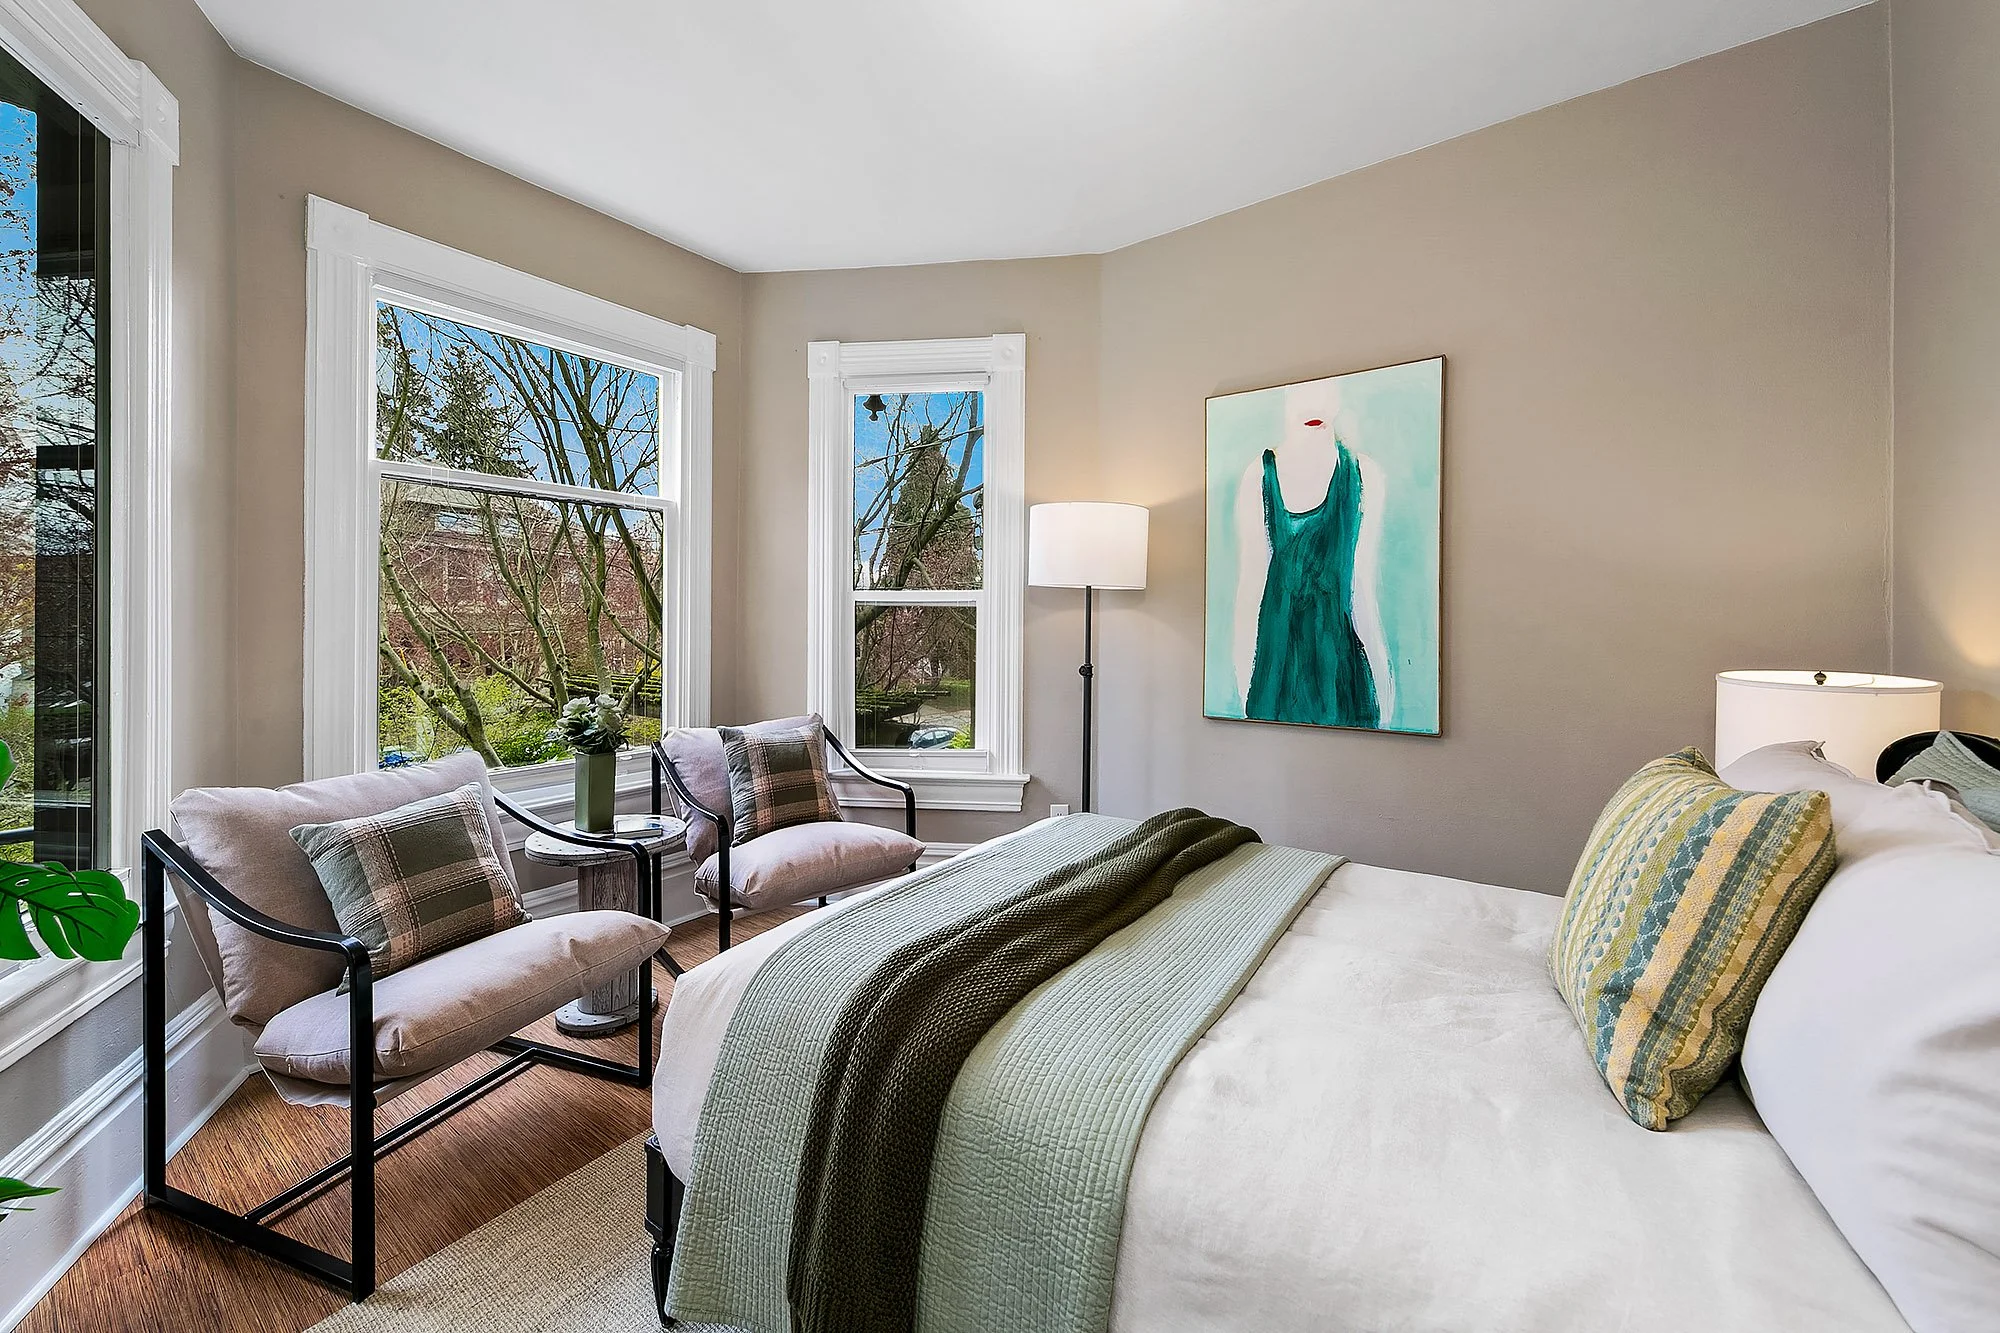
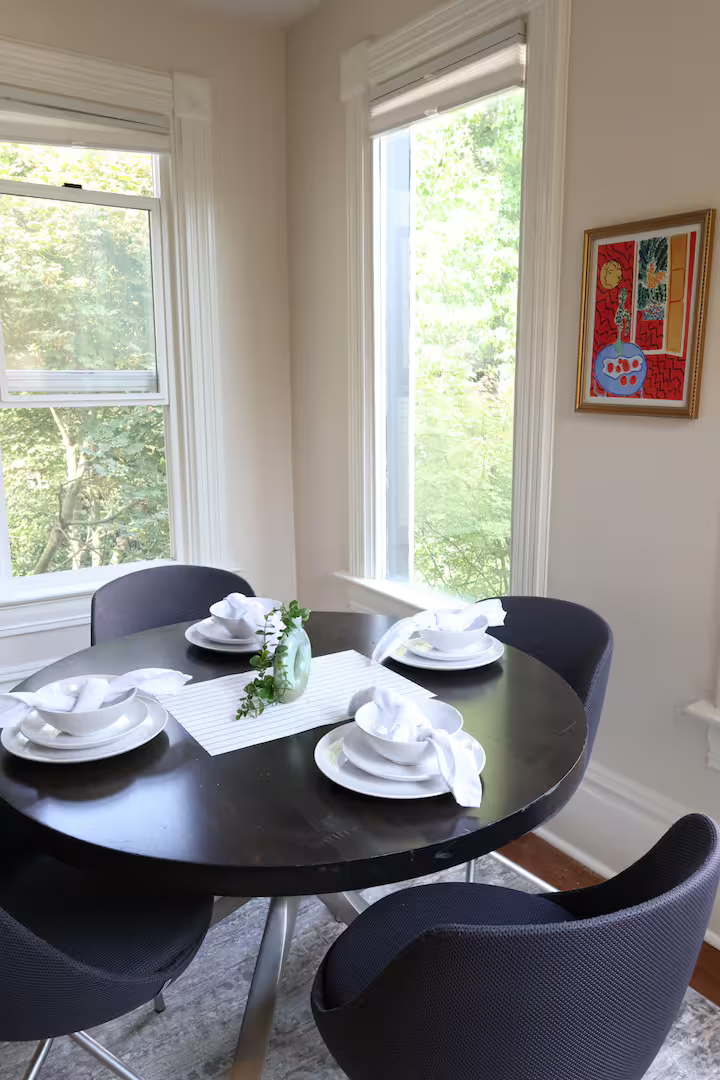
A bright bedroom with beige walls and large windows showing trees outside. There is a bed with green and yellow pillows and a green quilt, a nightstand with a lamp, and two chairs with plaid cushions and a small side table with a plant between the windows. A colorful abstract painting hangs on the wall.

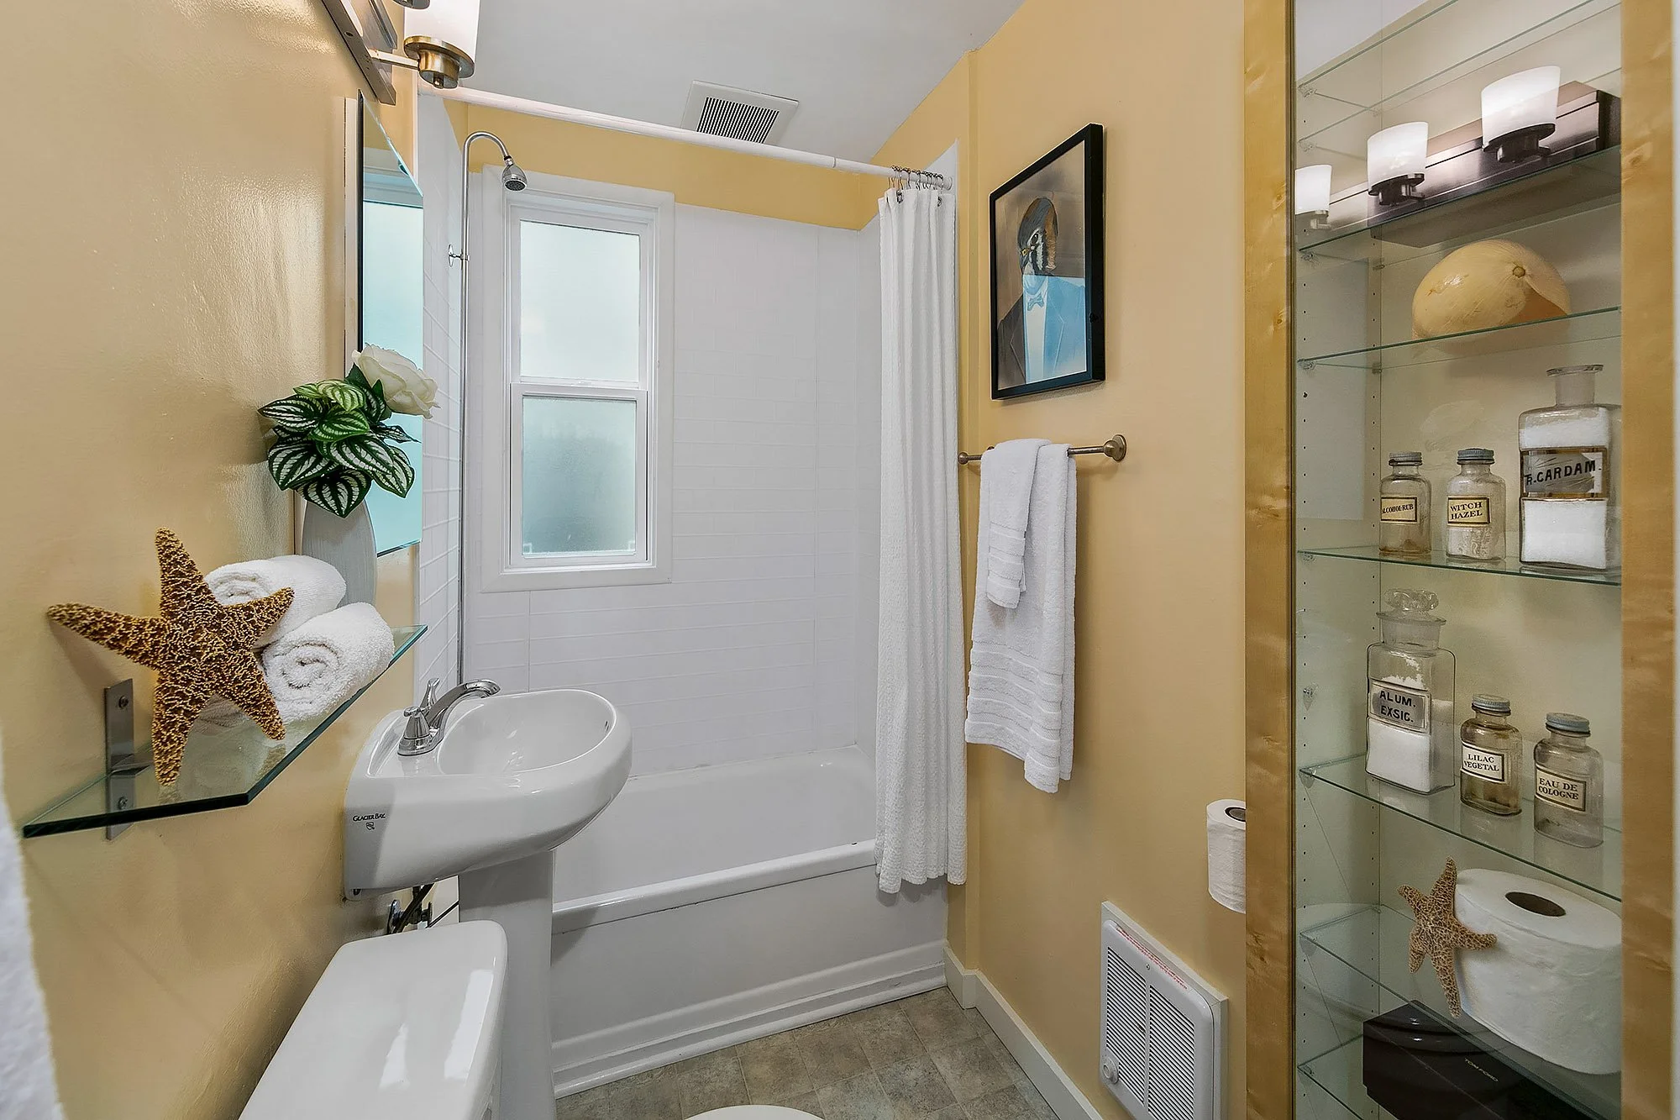
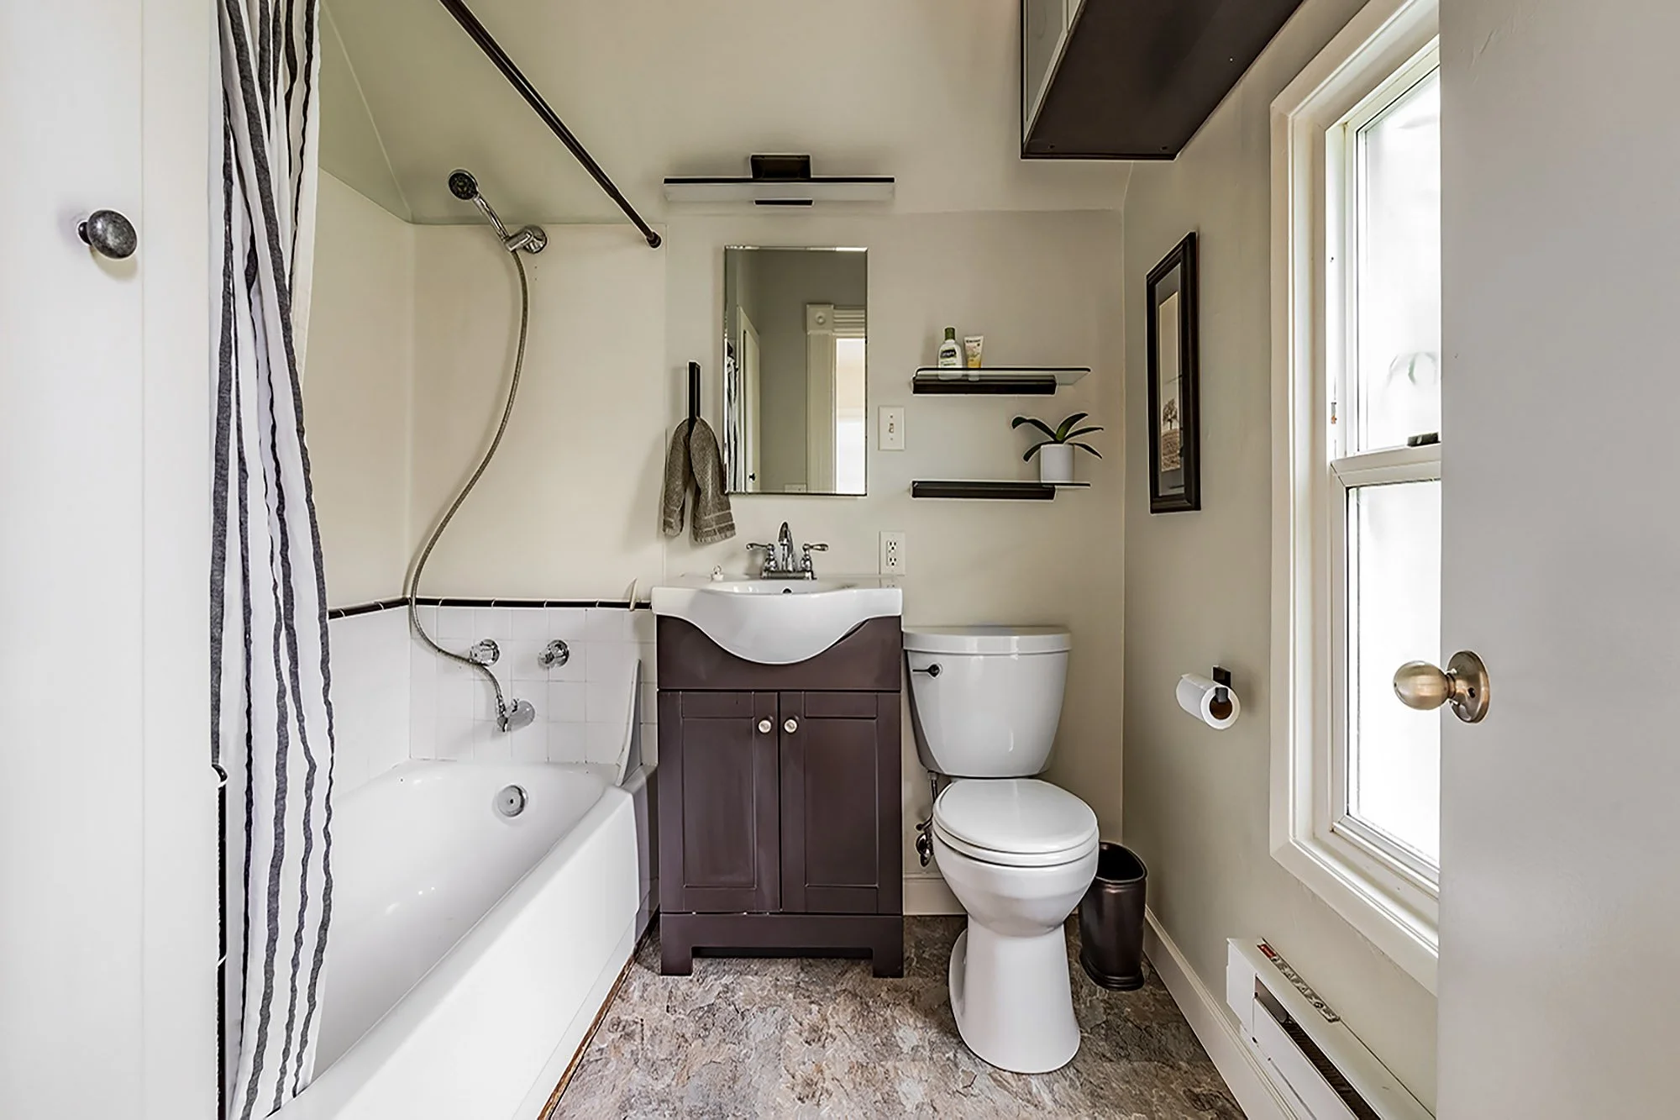
Bathrooms Before:

Small bathroom with yellow walls, white fixtures, and a shower with frosted window. Decor includes a starfish, rolled towels, and a potted plant. Shelves with glass bottles and jars, and a framed artwork of a dog in a suit wearing glasses.
A compact bathroom with a bathtub and shower, a mirror above the sink, a toilet, and decorative shelves with a plant and toiletries, bright natural light from large windows.

Bathooms After:
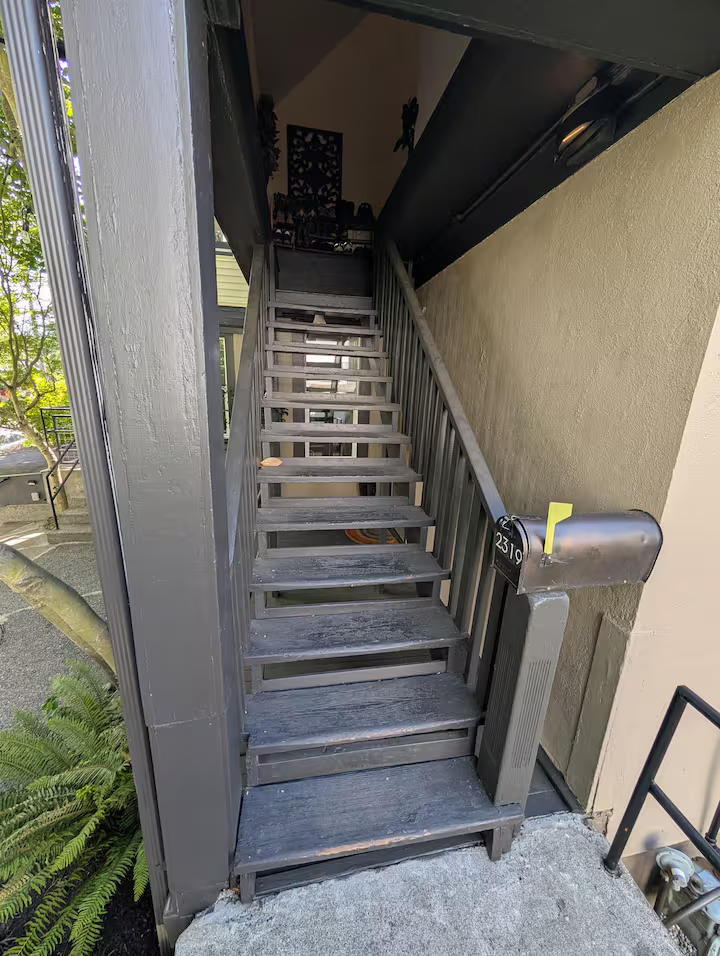
Unit 2319

Unit 949